Después de un sismo fuerte, casi todos los edificios tienen un solo objetivo: que la gente salga con vida. Un hospital tiene uno más difícil: seguir funcionando en las horas en que más pacientes llegan. Un hospital que queda en pie pero sin quirófanos, sin oxígeno o con los equipos en el piso no cumple su función. En este artículo explicamos por qué el diseño sismorresistente convencional se queda corto para ese objetivo y por qué el aislamiento sísmico se ha vuelto la solución de referencia para hospitales en zonas de alta sismicidad.
Lo que nos enseñó 1985
El sismo del 19 de septiembre de 1985 le quitó al sistema de salud de México más de cinco mil camas de alta complejidad en unos 90 segundos (IMSS, 2024). Algunos hospitales colapsaron, entre ellos el Hospital General de la Ciudad de México (UNDRR, 2008). En otros, la estructura resistió pero fallaron las redes vitales: agua, electricidad, gases medicinales, comunicaciones. De esa experiencia nació en México la iniciativa Hospital Seguro, que el IMSS impulsa con la Organización Panamericana de la Salud (OPS) desde 2005 y que hoy han adoptado 96 países (IMSS, 2024).
La OPS define un hospital seguro como aquel cuyos servicios permanecen accesibles y funcionando a su máxima capacidad, en la misma infraestructura, inmediatamente después de un desastre. Es una meta mucho más exigente que “no colapsar”.
Por qué no basta con hacerlo más fuerte
Los reglamentos tratan a los hospitales como estructuras esenciales: en ASCE 7 pertenecen a la categoría de riesgo IV y en las normas mexicanas (NTC-CDMX y CFE-Sismo) al Grupo A. En el diseño convencional eso se traduce en un factor de importancia que aumenta las fuerzas de diseño. El edificio resulta más resistente y más rígido, pero hay un efecto secundario: una estructura rígida de base fija transmite y amplifica la aceleración del suelo hacia los pisos superiores.
Y en un hospital, buena parte del valor (y del riesgo) está en lo que no es estructura: equipos de imagen, tableros eléctricos, tuberías de gases, plafones, anaqueles de medicamentos, rociadores contra incendio. Estos elementos no estructurales se dañan por aceleración y por deriva de entrepiso. Un muro de concreto puede quedar intacto mientras la sala de tomografía queda inutilizada.
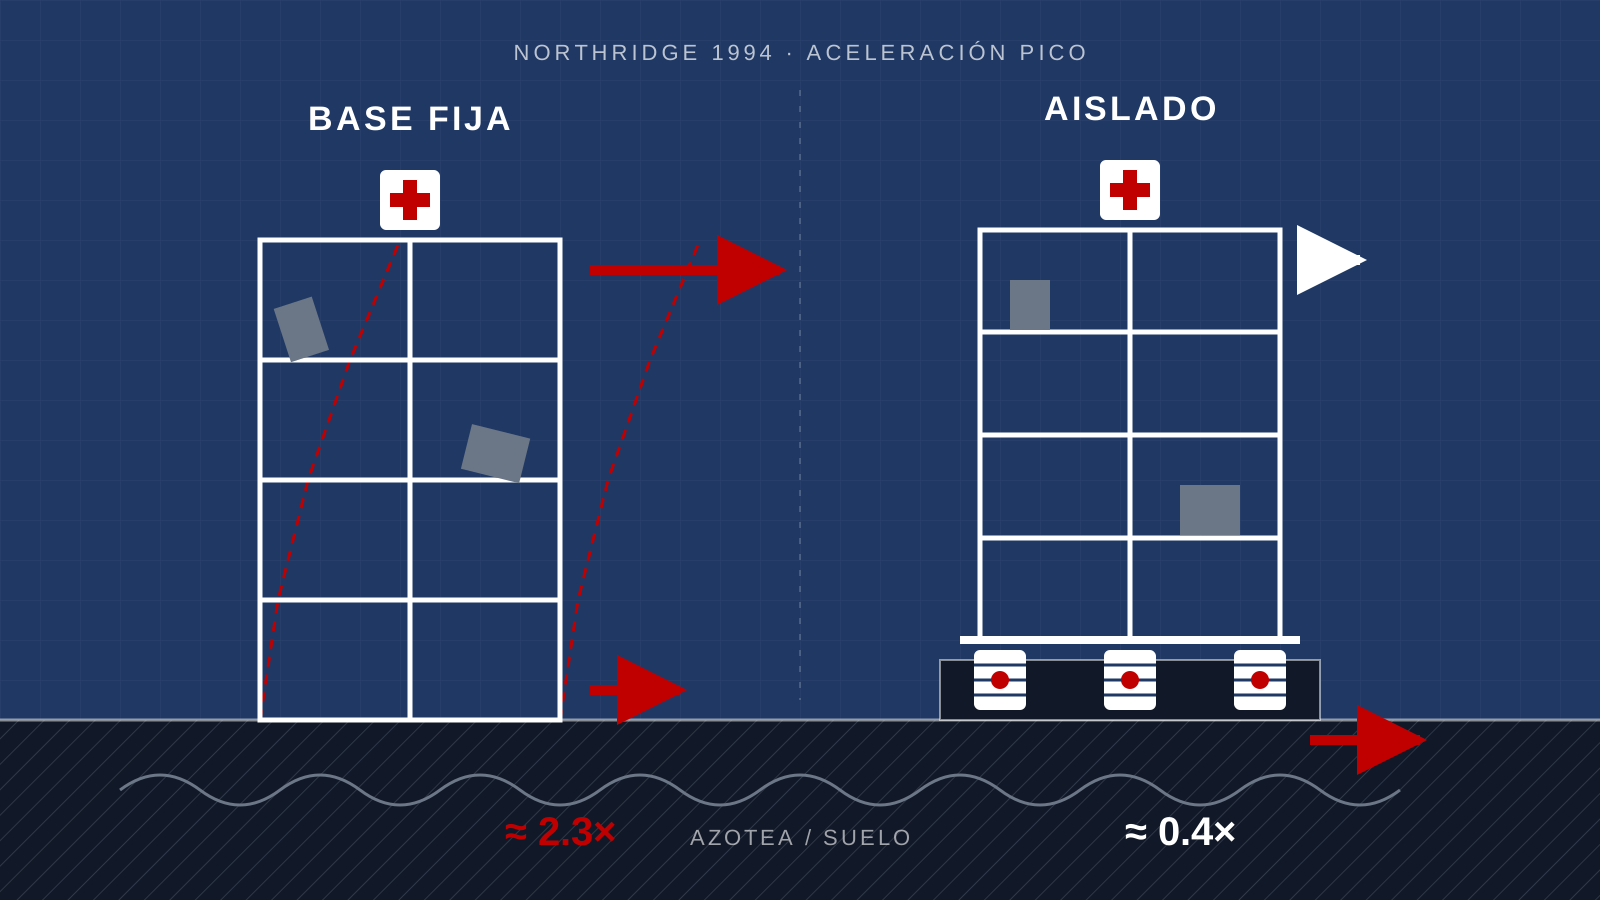
Dos hospitales, un mismo sismo
El sismo de Northridge, California (17 de enero de 1994), ofrece una comparación casi de laboratorio, documentada con instrumentos por el Servicio Geológico de Estados Unidos (USGS):
| Olive View Medical Center | USC University Hospital | |
|---|---|---|
| Sistema | Base fija (reconstruido tras el sismo de 1971) | Base aislada: 8 niveles de acero sobre 149 aisladores |
| Aceleración en el suelo | Casi 1 g | Fuerte (registrada a unos 60 m del edificio) |
| Aceleración en la azotea | 2.3 g: amplificada | Cerca del 40 % de la del suelo: reducida |
| Resultado | Daño estructural menor; interrupción breve por la rotura de un rociador; daños por 6.6 millones de dólares y operación plena en unas 4 semanas | Sin daño en el edificio ni en su contenido; siguió operando |
Olive View es, en realidad, un caso de éxito del diseño convencional: el hospital original había quedado destruido en el sismo de San Fernando de 1971, y el nuevo resistió Northridge con daño menor (FEMA). Pero la comparación muestra el límite de la estrategia: con 2.3 g en la azotea, todo lo que no está perfectamente anclado sufre. En USC, según el USGS, con cimentación convencional la azotea se habría sacudido más que el suelo; los aisladores redujeron a cerca de un tercio el movimiento que entraba al edificio.
Cómo cambia el aislamiento la ecuación
Un sistema de aislamiento coloca entre la cimentación y el edificio una capa flexible —aisladores elastoméricos o de péndulo de fricción— que alarga el periodo de vibración de la estructura y concentra la deformación en esa interfaz. Para un hospital, eso significa:
- Aceleraciones de piso menores: los equipos, plafones y anaqueles reciben mucho menos movimiento.
- Derivas de entrepiso pequeñas: la superestructura se mueve casi como un bloque, lo que protege muros divisorios, fachadas, tuberías y elevadores.
- Superestructura en el rango elástico: sin daño estructural que obligue a desalojar o a revisar antes de reocupar.
- Desempeño predecible: el comportamiento se concentra en dispositivos probados en laboratorio uno por uno.
A cambio, el edificio necesita un foso o junta perimetral que permita el desplazamiento de diseño (decenas de centímetros), conexiones flexibles en todas las instalaciones que cruzan la interfaz y un programa de inspección durante su vida útil.
La prueba más reciente: Turquía 2023
Desde 2013, el Ministerio de Salud de Turquía exige aislamiento sísmico en los hospitales de más de 100 camas ubicados en zonas de alta sismicidad (Salmon, 2024). Los sismos de Kahramanmaraş del 6 de febrero de 2023 (Mw 7.8 y Mw 7.6) pusieron a prueba esa política: nueve hospitales aislados quedaban a menos de 50 km de la ruptura. Kaatsız et al. (2025) inspeccionaron cinco de ellos, todos con aisladores de péndulo de fricción doble, y midieron los desplazamientos máximos y residuales de los aisladores. Según una revisión de campo, de cinco hospitales aislados visitados, cuatro siguieron operando y el daño no estructural fue muy limitado (Salmon, 2024); en cambio, algunos hospitales de base fija de la región quedaron fuera de servicio. El mismo grupo de investigadores también advierte errores de detalle —juntas sísmicas mal resueltas y muros de relleno que tocaban la estructura— que causaron daño no estructural evitable. Lo veremos con más detalle en un artículo propio.
Lista de verificación para un hospital aislado
- Define desde el anteproyecto el objetivo de desempeño: operación continua, no sólo seguridad de vida.
- Reserva espacio para el foso perimetral y el entrepiso de aislamiento; es más barato decidirlo al inicio.
- Diseña conexiones flexibles para agua, drenaje, gases medicinales, electricidad y elevadores en la interfaz.
- Ancla equipos y contenidos aunque el edificio esté aislado: la reducción de aceleración no es cero.
- Exige pruebas de prototipo y de producción de los aisladores y trazabilidad de cada pieza.
- Supervisa en obra que nada “puentee” la junta: rellenos, rampas o muros que unan el edificio con el terreno.
- Evalúa el hospital con el Índice de Seguridad Hospitalaria de la OPS, que revisa aspectos estructurales, no estructurales y funcionales.
En VELATOPH®
VELATOPH® fabrica en Manzanillo, Colima, aisladores elastoméricos LRB y LDRB, aisladores de péndulo FPS y DFP y disipadores DEF y DVF, y trabaja con la normativa ASCE 7-22 (capítulos 17 y 18), AASHTO LRFD, ISO 22762, NTC-CDMX 2023 y CFE-Sismo 2015.
Si estás proyectando un hospital, una clínica o cualquier instalación que deba seguir operando después de un sismo, te ofrecemos una evaluación técnica gratuita para revisar si el aislamiento conviene a tu proyecto. Escríbenos por WhatsApp.
Fuentes
- U.S. Geological Survey. (2003). Monitoring Earthquake Shaking in Buildings to Reduce Loss of Life and Property, Fact Sheet 068-03: Olive View Hospital. pubs.usgs.gov
- U.S. Geological Survey. (2003). Monitoring Earthquake Shaking in Buildings to Reduce Loss of Life and Property, Fact Sheet 068-03: USC University Hospital. pubs.usgs.gov
- Çelebi, M. (1996). Successful performance of a base-isolated hospital building during the 17 January 1994 Northridge earthquake. The Structural Design of Tall Buildings. pubs.usgs.gov
- FEMA. Critical Facility Seismic Mitigation: Olive View Medical Center. fema.gov
- IMSS (2024). Boletín de prensa 239/2024 sobre el programa Hospitales Seguros. imss.gob.mx
- UNDRR / EIRD (2008). Mexico earthquake triggered safe hospital drive. eird.org
- OPS (2019). México: líder en la iniciativa Hospital Seguro. paho.org
- Kaatsız, K., Alıcı, F. S., Sucuoğlu, H., Tanışer, S. y Kale, Ö. (2025). Seismic performance assessment of base isolation systems in five hospitals during the Mw7.8 and Mw7.6 2023 earthquakes in Southeast Turkey. Earthquake Spectra 41(1), 176–197. doi.org
- Salmon, J. (2024). Lessons from the earthquakes in Türkiye. Ausenco. ausenco.com
- ASCE/SEI 7-22, Minimum Design Loads and Associated Criteria for Buildings and Other Structures, capítulos 1, 11 y 17. asce.org
After a strong earthquake, almost every building has a single goal: getting people out alive. A hospital has a harder one: to keep working during the hours when the most patients arrive. A hospital left standing but without operating rooms, without oxygen or with its equipment on the floor does not fulfill its role. In this article we explain why conventional earthquake-resistant design falls short of that goal and why seismic isolation has become the reference solution for hospitals in high-seismicity areas.
What 1985 taught us
The September 19, 1985 earthquake took more than five thousand high-complexity beds away from Mexico's health system in about 90 seconds (IMSS, 2024). Some hospitals collapsed, among them Mexico City's General Hospital (UNDRR, 2008). In others, the structure held but the lifelines failed: water, electricity, medical gases, communications. That experience gave rise in Mexico to the Safe Hospital initiative, which IMSS has promoted together with the Pan American Health Organization (PAHO) since 2005 and which 96 countries have now adopted (IMSS, 2024).
PAHO defines a safe hospital as one whose services remain accessible and functioning at maximum capacity, in the same facility, immediately after a disaster. That is a much more demanding goal than “not collapsing.”
Why making it stronger is not enough
Building codes treat hospitals as essential structures: in ASCE 7 they belong to Risk Category IV and in the Mexican standards (NTC-CDMX and CFE-Sismo) to Group A. In conventional design this translates into an importance factor that increases the design forces. The building ends up stronger and stiffer, but there is a side effect: a stiff fixed-base structure transmits and amplifies ground acceleration toward the upper floors.
And in a hospital, much of the value (and of the risk) lies in what is not structure: imaging equipment, electrical panels, gas piping, ceilings, medicine shelving, fire sprinklers. These nonstructural elements are damaged by acceleration and by interstory drift. A concrete wall can remain intact while the CT room is put out of service.
Two hospitals, one earthquake
The Northridge, California earthquake (January 17, 1994) offers an almost laboratory-like comparison, documented with instruments by the U.S. Geological Survey (USGS):
| Olive View Medical Center | USC University Hospital | |
|---|---|---|
| System | Fixed base (rebuilt after the 1971 earthquake) | Base isolated: 8-story steel frame on 149 isolators |
| Ground acceleration | Nearly 1 g | Strong (recorded about 200 ft from the building) |
| Roof acceleration | 2.3 g: amplified | About 40% of the ground value: reduced |
| Outcome | Minor structural damage; brief interruption from a sprinkler rupture; USD 6.6 million in damage and full operation within about 4 weeks | No damage to the building or its contents; it kept operating |
Olive View is actually a success story for conventional design: the original hospital had been destroyed in the 1971 San Fernando earthquake, and the new one withstood Northridge with minor damage (FEMA). But the comparison shows the limit of the strategy: with 2.3 g at the roof, everything that is not perfectly anchored suffers. At USC, according to the USGS, with a conventional foundation the roof would have shaken more than the ground; the isolators reduced the motion entering the building to about one third.
How isolation changes the equation
An isolation system places a flexible layer —elastomeric or friction pendulum isolators— between the foundation and the building, which lengthens the vibration period of the structure and concentrates deformation at that interface. For a hospital, this means:
- Lower floor accelerations: equipment, ceilings and shelving receive much less motion.
- Small interstory drifts: the superstructure moves almost as a block, which protects partitions, façades, piping and elevators.
- Superstructure in the elastic range: no structural damage forcing evacuation or inspection before reoccupancy.
- Predictable performance: behavior is concentrated in devices tested one by one in the laboratory.
In exchange, the building needs a moat or perimeter gap that allows the design displacement (tens of centimeters), flexible connections in every utility crossing the interface and an inspection program over its service life.
The most recent test: Turkey 2023
Since 2013, Turkey's Ministry of Health has required seismic isolation in hospitals with more than 100 beds located in high-seismicity zones (Salmon, 2024). The Kahramanmaraş earthquakes of February 6, 2023 (Mw 7.8 and Mw 7.6) put that policy to the test: nine isolated hospitals lay within 50 km of the rupture. Kaatsız et al. (2025) inspected five of them, all with double friction pendulum isolators, and measured the maximum and residual isolator displacements. According to one field review, of five isolated hospitals visited, four remained operational and nonstructural damage was very limited (Salmon, 2024); by contrast, some fixed-base hospitals in the region went out of service. The same research group also points out detailing errors —poorly resolved seismic gaps and infill walls touching the structure— that caused avoidable nonstructural damage. We will cover it in more detail in a dedicated article.
Checklist for an isolated hospital
- Define the performance objective from the schematic design: continuous operation, not just life safety.
- Reserve space for the perimeter moat and the isolation level; it is cheaper to decide early.
- Design flexible connections for water, drainage, medical gases, electricity and elevators at the interface.
- Anchor equipment and contents even if the building is isolated: the acceleration reduction is not zero.
- Require prototype and production tests of the isolators and traceability of every unit.
- Check on site that nothing “bridges” the gap: fills, ramps or walls connecting the building to the ground.
- Assess the hospital with PAHO's Hospital Safety Index, which reviews structural, nonstructural and functional aspects.
At VELATOPH®
VELATOPH® manufactures in Manzanillo, Colima, LRB and LDRB elastomeric isolators, FPS and DFP pendulum isolators and DEF and DVF dampers, and works with the ASCE 7-22 (Chapters 17 and 18), AASHTO LRFD, ISO 22762, NTC-CDMX 2023 and CFE-Sismo 2015 standards.
If you are designing a hospital, a clinic or any facility that must keep operating after an earthquake, we offer a free technical assessment to review whether isolation suits your project. Write to us on WhatsApp.
Sources
- U.S. Geological Survey. (2003). Monitoring Earthquake Shaking in Buildings to Reduce Loss of Life and Property, Fact Sheet 068-03: Olive View Hospital. pubs.usgs.gov
- U.S. Geological Survey. (2003). Monitoring Earthquake Shaking in Buildings to Reduce Loss of Life and Property, Fact Sheet 068-03: USC University Hospital. pubs.usgs.gov
- Çelebi, M. (1996). Successful performance of a base-isolated hospital building during the 17 January 1994 Northridge earthquake. The Structural Design of Tall Buildings. pubs.usgs.gov
- FEMA. Critical Facility Seismic Mitigation: Olive View Medical Center. fema.gov
- IMSS (2024). Press release 239/2024 on the Safe Hospitals program. imss.gob.mx
- UNDRR / ISDR (2008). Mexico earthquake triggered safe hospital drive. eird.org
- PAHO (2019). México: líder en la iniciativa Hospital Seguro. paho.org
- Kaatsız, K., Alıcı, F. S., Sucuoğlu, H., Tanışer, S. and Kale, Ö. (2025). Seismic performance assessment of base isolation systems in five hospitals during the Mw7.8 and Mw7.6 2023 earthquakes in Southeast Turkey. Earthquake Spectra 41(1), 176–197. doi.org
- Salmon, J. (2024). Lessons from the earthquakes in Türkiye. Ausenco. ausenco.com
- ASCE/SEI 7-22, Minimum Design Loads and Associated Criteria for Buildings and Other Structures, Chapters 1, 11 and 17. asce.org