Una escuela no cierra por el sismo: cierra por lo que el sismo deja detrás. El edificio puede seguir en pie y no poder abrir el lunes: el plafón quedó descolgado, la tubería de gas se rompió en el paso junto al muro y la losa del patio amaneció con una ranura abierta.
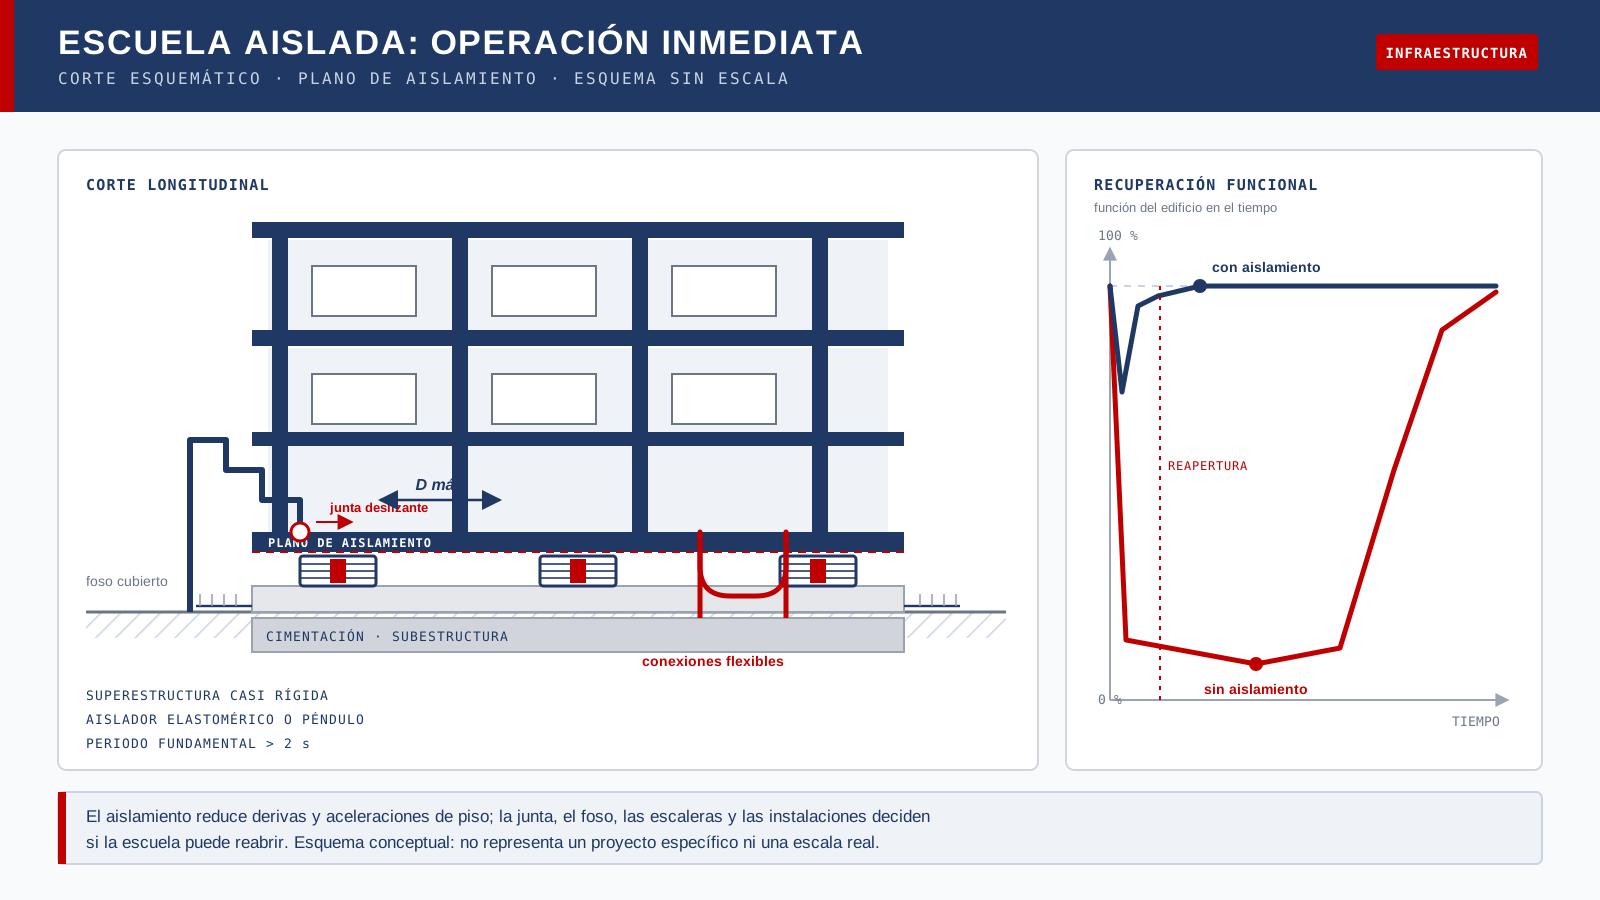
El aislamiento sísmico ataca las dos causas al mismo tiempo. Reduce la distorsión de entrepiso, que es lo que daña la estructura, y reduce las aceleraciones de piso, que es lo que daña el contenido. Pero introduce una frontera nueva en la base —el plano de aislamiento— y esa frontera hay que resolverla con el mismo cuidado que la estructura.
No colapsar y poder usarse son dos objetivos distintos
Un edificio escolar puede cumplir el primero y fallar el segundo. La diferencia es la que separa un dictamen de «sin daño estructural» de una reapertura real: para volver a clases hacen falta aulas seguras, baños, agua, energía, rutas de evacuación libres y la confianza de las familias.
La ingeniería de desempeño distingue dos umbrales. La reocupación inmediata es la condición en la que el inmueble se puede ocupar sin reparaciones estructurales, aunque queden daños menores. La recuperación funcional es más exigente: el edificio vuelve a operar al nivel que tenía antes del evento, con sus sistemas y su personal. La metodología FEMA P-58, ampliada en el proyecto ATC-138, estima ese tiempo de recuperación; la guía FEMA P-1000 lo lleva al caso concreto de las escuelas.
Para una escuela, «funcionar» incluye cosas que no aparecen en la memoria de cálculo: la cocina, la cisterna, el sitio de reunión y el acceso para ambulancias.
Tres capas que deben sobrevivir
Cuando se pregunta qué falló en una escuela después de un sismo, la respuesta rara vez es una sola:
| Capa | Qué falla primero | Efecto en la reapertura | Dónde se controla |
|---|---|---|---|
| Estructura | Columnas, nodos y muros de mampostería; distorsión de entrepiso | Daño estructural: cierre hasta dictamen | Deriva y fuerza en el plano de aislamiento |
| Componentes no estructurales | Plafones, lámparas, ductos, tuberías, cristales, anaqueles y equipo de laboratorio | El edificio es seguro pero no usable: caída de elementos, fugas, equipo perdido | Aceleración de piso y anclaje |
| Interfaz | Junta, foso, escaleras, instalaciones y accesos que cruzan el plano | Bloquea la reapertura aunque el resto esté sano | Detalle, holgura y coordinación |
Por qué el aislamiento cambia la ecuación
Al alargar el periodo del edificio hacia la zona de dos a cuatro segundos, el aislamiento saca a la estructura del rango donde el espectro de diseño concentra la demanda. El movimiento relativo se concentra en la interfaz —cientos de milímetros— y la superestructura se desplaza casi como un cuerpo rígido: derivas pequeñas y elementos que trabajan, en buena medida, dentro del rango elástico.
El segundo efecto es el que decide una reapertura. Las aceleraciones que se sienten en el piso de un edificio aislado son mucho menores que las de un edificio convencional, y son justamente esas aceleraciones las que vuelcan anaqueles, desprenden plafones y rompen conexiones. Un componente mal anclado sigue siendo un riesgo, pero la demanda que lo solicita baja.
Hay un tercer punto, menos citado: el regreso. En un aislador elastomérico el retorno es prácticamente completo cuando termina el movimiento; en un péndulo depende de la fricción y puede quedar un desplazamiento residual. Ese detalle decide si el lunes las puertas cierran y si la junta de la losa sigue alineada.
El plano de aislamiento: seis puntos que deciden la reapertura
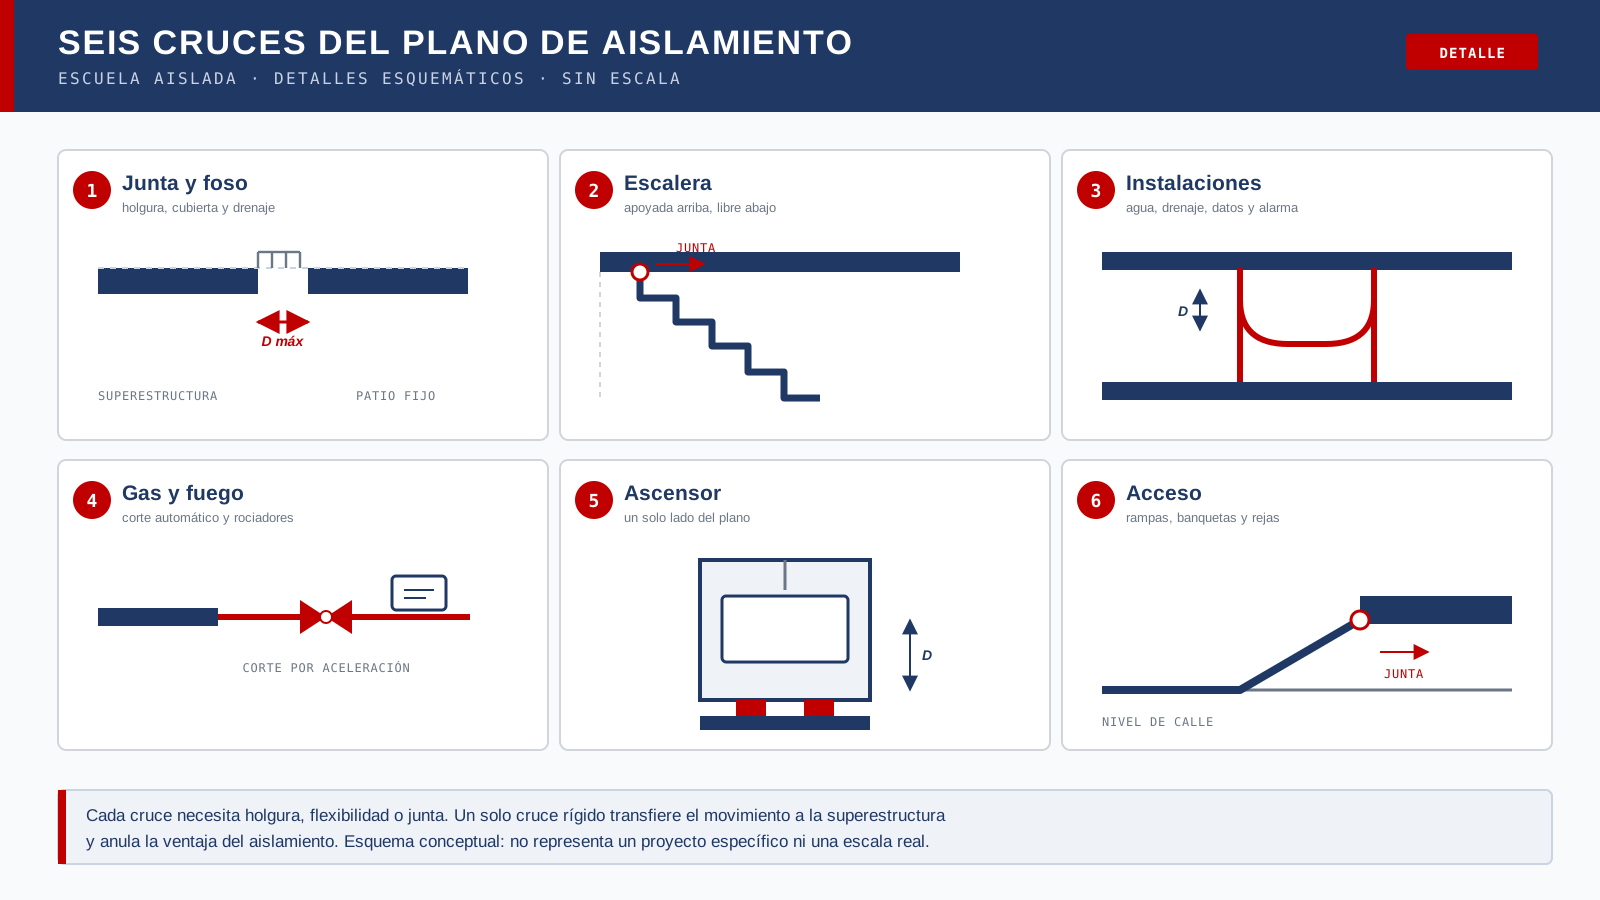
En la práctica, estos son los puntos que un revisor mira primero en una escuela aislada:
- Junta y foso. La holgura debe cubrir el desplazamiento máximo total, incluida la amplificación por torsión, con margen. El foso necesita cubierta, drenaje y acceso para inspección; en un patio escolar una ranura abierta es un riesgo por sí misma.
- Escaleras y rampas. Cruzan el plano por definición. Deben apoyarse en la superestructura con juntas deslizantes y nunca quedar rígidas a los dos lados.
- Instalaciones. Agua, drenaje, gas, electricidad, datos y alarma. Cada cruce necesita un elemento flexible con longitud suficiente para el movimiento en las tres direcciones, y soportes que no rigidicen el paso.
- Gas y protección contra incendio. Válvula de corte por aceleración, rociadores con acoples flexibles y extintores anclados. El fuego es el escenario que más rápido convierte un daño menor en pérdida total.
- Ascensores y montacargas. El cubo y el foso se resuelven a un solo lado del plano, o con holguras compatibles con el desplazamiento.
- Accesos y cerramientos. Rampas, banquetas, muros perimetrales y rejas necesitan junta: el edificio se mueve y el patio no.
Qué cambia cuando la escuela todavía no existe
En obra nueva el plano de aislamiento se dibuja desde el anteproyecto: la junta entra en el programa arquitectónico, el foso se riega con el drenaje, las instalaciones se trazan para cruzar en un punto previsto y las escaleras se resuelven con la superestructura.
El sobrecosto tampoco se concentra donde se supone: el dispositivo es una partida conocida, mientras que la interfaz y la coordinación son las que más se descontrolan si no están en el plano desde el principio. En un edificio en operación hay que intervenir la cimentación y ajustarse al calendario escolar; por eso el reforzamiento de escuelas con disipadores se analiza como un problema distinto.
Una ventaja adicional: la escuela se puede ampliar por etapas, cada una apoyada en el mismo plano, sin acumular irregularidades. Los aisladores se especifican con su rango de propiedades —límite inferior y superior—, como en cualquier edificio aislado: el tema se detalla en la nota sobre factores de modificación de propiedades.
Normativa y objetivo de desempeño
ASCE 7-22 no define «operación inmediata»: fija la categoría de riesgo y el sismo de diseño. Las escuelas suelen quedar en categoría III y, cuando la autoridad local lo exige, en categoría IV, que implica permanecer operativas. El aislamiento se diseña en el capítulo 17 con dos juegos de propiedades, uno inferior y uno superior.
En México, el espectro de diseño sale de las normas técnicas complementarias y de CFE-Sismo, y la clasificación por importancia depende del reglamento aplicable y de la autoridad que recibe la obra. Los dispositivos se respaldan con ensayos de prototipo y de producción conforme a ISO 22762, y su desplazamiento se verifica con el criterio de desplazamiento máximo.
Ninguna de esas referencias obliga por sí sola a que una escuela abra al día siguiente. Ese umbral lo fija el propietario —la autoridad educativa, el municipio, el patronato— y es una decisión de proyecto, no un trámite. Cuando existe, conviene escribirlo: un objetivo de «reapertura en 72 horas» cambia el detalle de la junta y la redundancia de las instalaciones.
Lo que el aislamiento no resuelve
- El sitio: taludes, muros de contención, accesos, cisternas y casetas.
- El contenido sin anclar. Con aceleraciones bajas, un librero sigue cayendo si no está sujeto.
- El mantenimiento: la inspección y el registro siguen siendo obligatorios, como se detalla en la nota sobre vida útil.
- Estructuras muy ligeras o con periodo ya largo, donde el beneficio se reduce.
- Un mal detalle. Una tubería rígida a través del plano anula la ventaja del sistema completo.
Tres preguntas antes de decidir
- ¿Cuál es el objetivo: evitar el colapso o reabrir en un plazo definido?
- ¿Qué debe seguir funcionando el día después: aulas, baños, cocina, laboratorio, servidor?
- ¿Cuánto cuesta cada semana de cierre, comparado con el costo incremental de aislar?
Responder esas tres preguntas es más útil que comparar dispositivos: el objetivo va primero. La revisión posterior al sismo se describe en la nota sobre revisión estructural después de un sismo.
En VELATOPH®
VELATOPH® fabrica en Manzanillo, Colima, aisladores elastoméricos LRB y LDRB, aisladores pendulares FPS y DFP, y disipadores DEF y DVF. En cada proyecto el punto de partida es la carga real por apoyo, la geometría de la estructura, el desplazamiento requerido y el objetivo de desempeño.
Si estás planeando una escuela nueva o revisando un proyecto con aislamiento, ofrecemos una evaluación técnica gratuita por WhatsApp. También puedes consultar la nota sobre junta de separación y foso y la guía de pruebas de aisladores.
Fuentes
- FEMA. P-1000, Safer, Stronger, Smarter: A Guide to Improving School Natural Hazard Safety. fema.gov
- FEMA. E-74, Reducing the Risks of Nonstructural Earthquake Damage. fema.gov
- FEMA / ATC. FEMA P-58 Enhancement – Functional Recovery Methodology (proyecto ATC-138). femap58.atcouncil.org
- ASCE. ASCE/SEI 7-22, Minimum Design Loads and Associated Criteria for Buildings and Other Structures, capítulos 13 y 17. asce.org
- ISO. ISO 22762-1:2024, Elastomeric seismic-protection isolators — Part 1: Test methods. iso.org
Artículo de carácter general y educativo; no sustituye el diseño ni la revisión de un ingeniero responsable de cada proyecto, ni las indicaciones de la autoridad competente.
A school does not close because of the earthquake: it closes because of what the earthquake leaves behind. The building may still be standing and still be unable to open on Monday: the ceiling came down, the gas line broke where it crossed the wall and the courtyard slab was left with an open gap in the playground.
Seismic isolation addresses both causes at once. It reduces interstory drift, which is what damages the structure, and it reduces floor accelerations, which is what damages the contents. But it introduces a new boundary at the base —the isolation plane— and that boundary must be resolved with the same care as the structure.
Not collapsing and being usable are two different goals
A school building can meet the first and fail the second. The difference is what separates an assessment of “no structural damage” from an actual reopening: getting back to class requires safe classrooms, restrooms, water, power, clear evacuation routes and the confidence of families.
Performance engineering distinguishes two thresholds. Immediate reoccupancy is the condition in which the building can be occupied without structural repairs, even if minor damage remains. Functional recovery is more demanding: the building returns to the level of operation it had before the event, with its systems and its staff. The FEMA P-58 methodology, extended under the ATC-138 project, estimates that recovery time; the FEMA P-1000 guide brings it to the specific case of schools.
For a school, “working” includes things that never appear in the design report: the kitchen, the water tank, the assembly area and ambulance access.
Three layers that must survive
When you ask what failed in a school after an earthquake, the answer is rarely a single thing. It helps to separate three layers:
| Layer | What fails first | Effect on reopening | Where it is controlled |
|---|---|---|---|
| Structure | Columns, joints and masonry walls; interstory drift | Structural damage: closed until assessed | Drift and force at the isolation plane |
| Nonstructural components | Ceilings, light fixtures, ducts, pipes, glazing, shelving and laboratory equipment | The building is safe but unusable: falling elements, leaks, lost equipment | Floor acceleration and anchorage |
| Interface | Joint, moat, stairs, services and access that cross the plane | Blocks reopening even if the rest is sound | Detailing, clearance and coordination |
Why isolation changes the equation
By lengthening the building's period into the two-to-four-second range, isolation moves the structure out of the range where the design spectrum concentrates demand. Relative movement concentrates at the interface —hundreds of millimeters— and the superstructure moves almost as a rigid body: small drifts and elements that work, to a large extent, within the elastic range.
The second effect is the one that decides a reopening. The accelerations felt on the floor of an isolated building are much lower than those in a conventional building, and those are precisely the accelerations that overturn shelving, drop ceilings and break connections. A poorly anchored component is still a risk, but the demand on it drops.
There is a third point, less often cited: the return. In an elastomeric isolator the return is practically complete when the motion ends; in a pendulum it depends on friction and a residual displacement may remain. That detail decides whether doors close on Monday and whether the slab joint is still aligned.
The trade-off: everything that crosses the plane becomes the most fragile point in service continuity.
The isolation plane: six points that decide reopening
In practice, these are the points a reviewer looks at first in an isolated school:
- Joint and moat. The clearance must cover total maximum displacement, including torsional amplification, with a margin. The moat needs a cover, drainage and inspection access; in a schoolyard an open gap is a hazard in itself.
- Stairs and ramps. They cross the plane by definition. They should be supported on the superstructure with sliding joints and must never be rigid on both sides.
- Services. Water, drainage, gas, power, data and alarm. Every crossing needs a flexible element long enough for movement in all three directions, with supports that do not stiffen the passage.
- Gas and fire protection. Acceleration-triggered shutoff valve, sprinklers with flexible couplings and anchored extinguishers. Fire is the scenario that most quickly turns minor damage into total loss.
- Elevators and lifts. The hoistway and pit are resolved on one side of the plane, or with clearances compatible with the displacement.
- Access and enclosures. Ramps, sidewalks, perimeter walls and fences need a joint: the building moves and the yard does not.
What changes when the school does not exist yet
In new construction the isolation plane is drawn from the schematic design stage: the joint enters the architectural program, the moat is coordinated with drainage, services are routed to cross at a planned point and stairs are resolved with the superstructure.
The cost premium is not concentrated where it is usually assumed: the device is a known line item, while the interface and coordination are what run out of control if they are not on the drawings from the start. In an operating building, the foundation has to be altered and the school calendar respected; that is why retrofitting schools with dampers is analyzed as a different problem.
One further advantage: the school can be expanded in stages, each bearing on the same plane, without accumulating irregularities. Isolators are specified with their property range —lower and upper bound— as in any isolated building: the subject is detailed in the note on property modification factors.
Standards and performance objective
ASCE 7-22 does not define “immediate operation”: it sets the risk category and the design earthquake. Schools usually fall in Category III and, where the local authority requires it, in Category IV, which implies remaining operational. Isolation is designed under Chapter 17 with two sets of properties, a lower and an upper bound, because displacement and force do not govern at the same time.
In Mexico, the design spectrum comes from the complementary technical standards and from CFE-Sismo, and the importance classification depends on the applicable code and on the authority that receives the work. Devices are supported by prototype and production tests under ISO 22762, and their displacement is verified against the maximum displacement criterion.
None of those references on its own requires a school to open the next day. That threshold is set by the owner —the education authority, the municipality, the school board— and it is a project decision, not paperwork. When it exists, it should be written down: a “reopening within 72 hours” objective changes the joint detail and the redundancy of services.
What isolation does not solve
- The site: slopes, retaining walls, access, water tanks and guardhouses.
- Unanchored contents. At low accelerations, a bookcase still falls if it is not restrained.
- Maintenance. Inspection and record-keeping remain mandatory throughout the service life.
- Very light structures or structures that already have a long period, where the benefit is reduced.
- Poor detailing. A rigid pipe across the plane cancels the advantage of the entire system.
Three questions before deciding
- What is the goal: preventing collapse or reopening within a defined time?
- What must keep working the day after: classrooms, restrooms, kitchen, laboratory, server?
- What does each week of closure cost, compared with the incremental cost of isolating?
Answering those three questions before choosing the system is more useful than comparing devices: the objective comes first. The post-earthquake review is described in the note on structural review after an earthquake.
At VELATOPH®
VELATOPH® manufactures in Manzanillo, Colima, LRB and LDRB elastomeric isolators, FPS and DFP pendulum isolators, and DEF and DVF dampers. In every project the starting point is the actual load per bearing, the geometry of the structure and the required displacement, together with the performance objective agreed with the owner.
If you are planning a new school or reviewing an isolated project, we offer a free technical assessment via WhatsApp. You can also read the note on the separation joint and moat and the guide to isolator testing.
Sources
- FEMA. P-1000, Safer, Stronger, Smarter: A Guide to Improving School Natural Hazard Safety. fema.gov
- FEMA. E-74, Reducing the Risks of Nonstructural Earthquake Damage. fema.gov
- FEMA / ATC. FEMA P-58 Enhancement – Functional Recovery Methodology (ATC-138 project). femap58.atcouncil.org
- ASCE. ASCE/SEI 7-22, Minimum Design Loads and Associated Criteria for Buildings and Other Structures, Chapters 13 and 17. asce.org
- ISO. ISO 22762-1:2024, Elastomeric seismic-protection isolators — Part 1: Test methods. iso.org
General, educational article; it does not replace the design or review by an engineer responsible for each project, or the instructions of the competent authority.