Ante un mismo sismo, dos edificios pueden responder de forma completamente opuesta. Uno queda fuera de operación semanas después del evento; el otro abre sus puertas al día siguiente. La diferencia no está en el azar ni en la magnitud exacta del temblor: está en la filosofía de diseño que guía cada proyecto. La pregunta real que debe hacerse un proyectista —o un dueño— no es solo "¿se mantiene en pie?", sino "¿sigue funcionando y cuánto cuesta recuperarlo?"
Las dos grandes estrategias para enfrentar la amenaza sísmica son el reforzamiento estructural tradicional y el aislamiento sísmico de base. Ambas son técnicamente válidas, pero obedecen a filosofías distintas, producen resultados distintos y tienen costos de ciclo de vida muy distintos.
Filosofía 1: resistir la energía
El diseño sísmico convencional parte de una premisa clara: si el sismo trae energía, la estructura debe ser lo suficientemente fuerte y rígida para absorberla sin colapsar. La respuesta técnica son columnas más robustas, muros de cortante, contravientos, arriostramientos y mayor cuantía de refuerzo. Todo apunta a hacer el edificio más capaz de soportar la demanda que llega.
Los códigos de diseño sísmico —NTC-Sismo, MDOC-CFE, ASCE 7-22— establecen el criterio de "no colapso" como objetivo básico de la filosofía convencional. Esto significa que la estructura puede sufrir daño estructural importante —grietas en vigas y columnas, pérdida de rigidez, deformaciones permanentes— con tal de que no colapse y permita la evacuación de los ocupantes. Es un criterio de seguridad de vidas, no de continuidad operativa ni de protección del patrimonio.
Una consecuencia directa de esta rigidez es el comportamiento dinámico durante el sismo: un edificio rígido amplifica las aceleraciones conforme sube. Las aceleraciones de piso en los niveles superiores de una estructura convencional durante un sismo fuerte son típicamente 3 a 5 veces la aceleración del suelo. Eso es suficiente para tirar equipos, dañar instalaciones, fracturar tabiques y dejar el edificio inoperable durante días o semanas, aunque estructuralmente "haya resistido".
Filosofía 2: desacoplarse de la energía
El aislamiento sísmico parte de una premisa diferente: en vez de construir más fuerte para resistir, interceptar la energía antes de que llegue a la estructura. Esto se logra insertando un nivel de dispositivos flexibles —aisladores LRB, LDRB, FPS o DFP— entre la cimentación y la superestructura.
Al introducir esta capa de baja rigidez horizontal, el período natural de la estructura se alarga significativamente —típicamente de 0.3–0.8 s a 2.5–4.0 s— hasta un rango donde el suelo ya no puede transmitir energía de forma eficiente. El resultado: la fuerza sísmica transmitida a la superestructura se reduce hasta un 90%.
La consecuencia dinámica es también opuesta: un edificio aislado experimenta aceleraciones de piso de apenas 15–25% de la aceleración del suelo, prácticamente uniformes en altura. El equipo permanece en su lugar, las instalaciones no se interrumpen, los tabiques no se fracturan y el edificio puede operar durante y después del sismo.
La comparación práctica
Las diferencias entre ambas estrategias se vuelven concretas cuando se comparan en los escenarios que más importan a un proyectista:
- Objetivo de diseño: el reforzamiento busca que la estructura resista la energía sísmica; el aislamiento busca que la estructura no la reciba.
- Comportamiento esperado: la estructura reforzada es rígida y fuerte, con daño controlado; la estructura aislada se mueve en la base y permanece prácticamente elástica en su superestructura.
- Daño tras sismo de diseño: la estructura convencional puede quedar con daño estructural significativo que requiere reparación y evaluación de seguridad —fuera de operación durante días a semanas. La estructura aislada sufre solo daño leve no estructural y en la gran mayoría de los casos es operable al día siguiente.
- Continuidad operativa: el reforzamiento no garantiza continuidad; el aislamiento está diseñado específicamente para preservarla.
- Protección de contenidos: con aceleraciones de 3–5× en pisos superiores, los contenidos sufren daño severo aunque la estructura no colapse. Con aislamiento, las aceleraciones bajas protegen equipos, instalaciones y mercancía.
El argumento económico: proteger vs. reparar
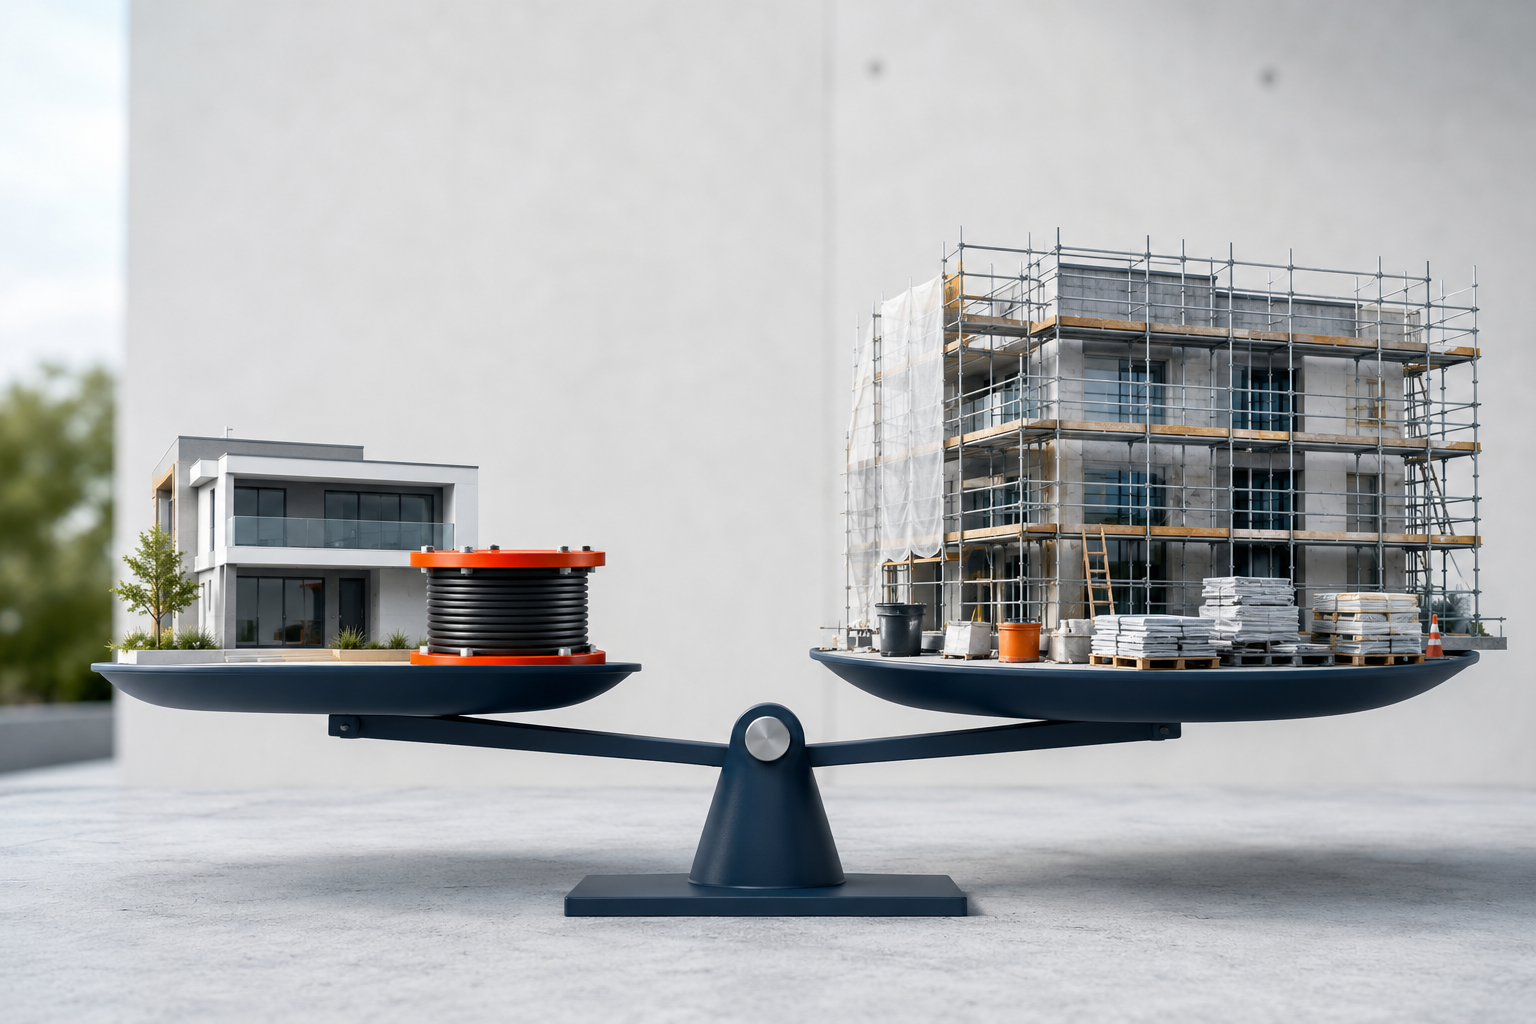
Hasta aquí la discusión técnica. Ahora el argumento que más importa a quienes toman decisiones de inversión: el costo.
Implementar aislamiento sísmico en un proyecto nuevo cuesta entre el 3% y el 8% del costo total de la obra. Es una cifra acotada, planificada, sin sorpresas, que se integra en el presupuesto de construcción como cualquier otro sistema.
Reparar una estructura que sufrió daño estructural severo tras un sismo puede costar más del 40% del valor del inmueble —y eso considerando solo el daño físico visible. A esa cifra hay que sumarle la pérdida de contenidos, los costos de reubicación temporal, los honorarios de peritos y supervisores de reparación, y el tiempo de inactividad.
El reencuadre que cambia la decisión
La discusión cambia cuando se encuadra correctamente: el aislamiento no es un gasto adicional, es el traslado de dinero de una columna presupuestal a otra. En vez de reservar —implícitamente, sin saberlo— una partida de "reparación post-sismo" incierta, cara e inoportuna, se invierte una partida acotada, planificada y predecible en protección preventiva.
Proteger antes: 3–8% del costo de obra, en el momento correcto.
Reparar después: +40% del valor del inmueble, en el peor momento posible.
El respaldo de VELATOPH®
VELATOPH® es una empresa mexicana fundada en 2010, primera en México en desarrollar sistemas de aislamiento sísmico para distintos tipos de estructura. Con planta de producción de 1,000 m² en Manzanillo, Colima, y laboratorio de ensayo propio en la Universidad de Colima, el equipo acompaña al proyectista en la evaluación técnica para seleccionar la estrategia óptima en cada caso: ¿aislamiento o reforzamiento? ¿qué sistema? ¿qué norma aplica?
Con más de 60 proyectos ejecutados en 5 países —México, Guatemala, Ecuador, República Dominicana y Puerto Rico— el catálogo cubre todo el espectro de necesidades: LRB y LDRB para aislamiento elastomérico, FPS y DFP para péndulo de fricción, DEF para disipación por fricción y DVF para fluido viscoso. Todos los sistemas se diseñan bajo ASCE 7-22, AASHTO, ISO 22762, NTC-Sismo y MDOC-CFE.
Faced with the same earthquake, two buildings can respond in completely opposite ways. One is left out of service weeks after the event; the other opens its doors the next day. The difference lies neither in chance nor in the exact magnitude of the quake: it lies in the design philosophy that guides each project. The real question a designer —or an owner— should ask is not just "does it stay standing?", but "does it keep working, and how much does it cost to recover it?"
The two major strategies for confronting the seismic threat are traditional structural retrofitting and seismic base isolation. Both are technically valid, but they follow different philosophies, produce different results, and have very different life-cycle costs.
Philosophy 1: resist the energy
Conventional seismic design starts from a clear premise: if the earthquake brings energy, the structure must be strong and stiff enough to absorb it without collapsing. The technical response is more robust columns, shear walls, braces, bracing systems and a higher amount of reinforcement. Everything is aimed at making the building more capable of withstanding the demand that arrives.
Seismic design codes —NTC-Sismo, MDOC-CFE, ASCE 7-22— establish the "no collapse" criterion as the basic objective of the conventional philosophy. This means the structure may suffer significant structural damage —cracks in beams and columns, loss of stiffness, permanent deformations— as long as it does not collapse and allows the occupants to evacuate. It is a life-safety criterion, not one of operational continuity or asset protection.
A direct consequence of this stiffness is the dynamic behavior during the earthquake: a stiff building amplifies accelerations as it rises. Floor accelerations on the upper levels of a conventional structure during a strong earthquake are typically 3 to 5 times the ground acceleration. That is enough to topple equipment, damage installations, fracture partition walls and leave the building inoperable for days or weeks, even if structurally it "withstood" the event.
Philosophy 2: decouple from the energy
Seismic isolation starts from a different premise: instead of building stronger to resist, intercept the energy before it reaches the structure. This is achieved by inserting a level of flexible devices —LRB, LDRB, FPS or DFP isolators— between the foundation and the superstructure.
By introducing this layer of low horizontal stiffness, the natural period of the structure is significantly lengthened —typically from 0.3–0.8 s to 2.5–4.0 s— into a range where the ground can no longer transmit energy efficiently. The result: the seismic force transmitted to the superstructure is reduced by up to 90%.
The dynamic consequence is likewise the opposite: an isolated building experiences floor accelerations of just 15–25% of the ground acceleration, practically uniform over its height. Equipment stays in place, installations are not interrupted, partition walls do not fracture and the building can operate during and after the earthquake.
The practical comparison
The differences between the two strategies become concrete when compared in the scenarios that matter most to a designer:
- Design objective: retrofitting seeks for the structure to resist the seismic energy; isolation seeks for the structure not to receive it.
- Expected behavior: the retrofitted structure is stiff and strong, with controlled damage; the isolated structure moves at its base and its superstructure remains practically elastic.
- Damage after the design earthquake: the conventional structure may be left with significant structural damage that requires repair and safety evaluation —out of service for days to weeks. The isolated structure suffers only minor non-structural damage and in the vast majority of cases is operable the next day.
- Operational continuity: retrofitting does not guarantee continuity; isolation is specifically designed to preserve it.
- Protection of contents: with accelerations of 3–5× on upper floors, the contents suffer severe damage even if the structure does not collapse. With isolation, the low accelerations protect equipment, installations and merchandise.
The economic argument: protect vs. repair
So far the technical discussion. Now the argument that matters most to those making investment decisions: cost.
Implementing seismic isolation in a new project costs between 3% and 8% of the total cost of the work. It is a bounded, planned figure, with no surprises, integrated into the construction budget like any other system.
Repairing a structure that suffered severe structural damage after an earthquake can cost more than 40% of the value of the property —and that considering only the visible physical damage. To that figure you must add the loss of contents, the costs of temporary relocation, the fees of experts and repair supervisors, and the downtime.
The reframing that changes the decision
The discussion changes when it is framed correctly: isolation is not an additional expense, it is the transfer of money from one budget column to another. Instead of setting aside —implicitly, without knowing it— an uncertain, expensive and ill-timed "post-earthquake repair" allocation, a bounded, planned and predictable allocation is invested in preventive protection.
Protect beforehand: 3–8% of the cost of the work, at the right moment.
Repair afterward: +40% of the value of the property, at the worst possible moment.
The backing of VELATOPH®
VELATOPH® is a Mexican company founded in 2010, the first in Mexico to develop seismic isolation systems for different types of structure. With a 1,000 m² production plant in Manzanillo, Colima, and its own testing laboratory at the University of Colima, the team supports the designer in the technical evaluation to select the optimal strategy in each case: isolation or retrofitting? which system? which code applies?
With more than 60 projects completed in 5 countries —Mexico, Guatemala, Ecuador, the Dominican Republic and Puerto Rico— the catalog covers the entire spectrum of needs: LRB and LDRB for elastomeric isolation, FPS and DFP for friction pendulum, DEF for friction dissipation and DVF for viscous fluid. All systems are designed under ASCE 7-22, AASHTO, ISO 22762, NTC-Sismo and MDOC-CFE.