Un edificio de departamentos de seis u ocho niveles que sobrevive a un sismo fuerte pero queda con muros agrietados, cancelería rota y escaleras dañadas no es un éxito completo: decenas de familias pierden su casa durante meses, el condominio tiene que ponerse de acuerdo para reparar y el valor del inmueble cae. Las normas sísmicas convencionales buscan, ante todo, que la estructura no colapse; no prometen que siga habitable. El aislamiento sísmico cambia ese objetivo, y la vivienda multifamiliar de mediana altura es uno de los tipos de edificio donde mejor funciona.
Por qué la mediana altura es terreno natural del aislamiento
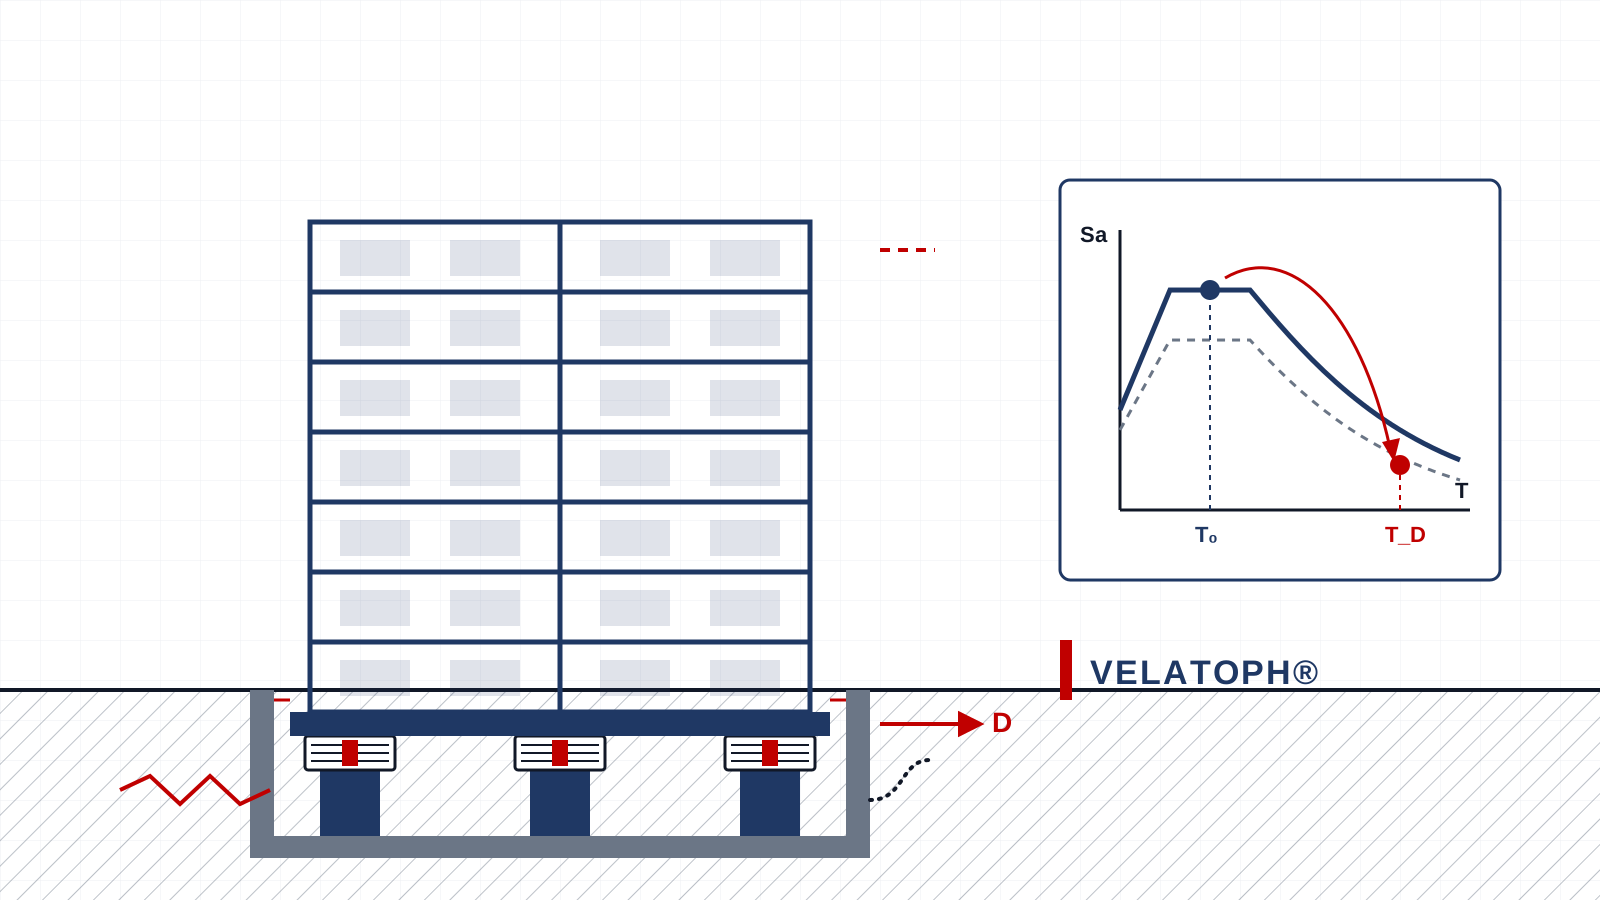
La idea del aislamiento es alargar el periodo del edificio para sacarlo de la zona del espectro donde las aceleraciones son mayores (véase cómo leer un espectro de diseño). Un edificio de concreto o mampostería de 4 a 12 niveles, empotrado en su base, suele tener un periodo corto —como regla aproximada, del orden de una décima de segundo por nivel—, justo en la meseta del espectro. Con aisladores, el periodo del conjunto se lleva típicamente a 2–3 segundos, y la superestructura se mueve casi como un bloque rígido sobre la interfaz.
La siguiente tabla es orientativa; cada proyecto se decide con su propio análisis:
| Altura | Periodo empotrado | Beneficio del aislamiento | Punto a vigilar |
|---|---|---|---|
| 1–3 niveles | Muy corto | Alto | Poco peso por aislador: conviene un sistema para cargas ligeras (LDRB en vivienda) |
| 4–12 niveles | Corto, en la meseta | Muy alto | Foso, colindancias e instalaciones |
| Más de 15 niveles | Ya largo | Menor y caso por caso | Volteo y tensión en los aisladores |
Qué gana el edificio (y quienes lo habitan)
- Superestructura casi elástica: en ASCE 7, la superestructura de un edificio aislado se diseña con un factor de reducción RI = 3/8 R, limitado a 2.0. Eso obliga a que las columnas, vigas y muros trabajen prácticamente sin daño.
- Menos deriva entre pisos: la deformación se concentra en los aisladores, no en los entrepisos. Muros divisorios, fachadas, cancelería y escaleras sufren mucho menos.
- Menos aceleración en los pisos: muebles, calentadores, tinacos y equipos se mueven menos; disminuyen las lesiones por objetos que caen.
- Ocupación después del sismo: el objetivo realista pasa de "no colapsar" a "seguir viviendo ahí", con una inspección de la interfaz (véase mantenimiento e inspección).
Condiciones que lo favorecen y las que lo complican
Suelo
En suelo firme el corrimiento de periodo rinde al máximo. En suelos blandos con periodo dominante largo, como partes de la zona lacustre de la Ciudad de México, alargar el periodo puede acercar el edificio a la resonancia con el terreno; ahí el aislamiento exige un estudio específico y no siempre conviene (véase interacción suelo-estructura en edificios aislados).
Esbeltez y volteo
Cuanto más alto y angosto es el edificio, más carga de volteo llega a los aisladores de las orillas. Los elastoméricos toleran mal la tensión; la relación altura/ancho y la distribución de muros se revisan desde el anteproyecto.
Estacionamiento y plano de aislamiento
En vivienda urbana casi siempre hay sótano o planta baja de estacionamiento. El plano de aislamiento puede ir en la base del sótano, con un foso perimetral, o encima del nivel de estacionamiento, sobre las columnas. Cada opción cambia el costo de excavación, la protección contra fuego de los aisladores y el detalle de rampas y escaleras que cruzan la interfaz.
Colindancias, foso e instalaciones
El edificio aislado necesita espacio libre a su alrededor para desplazarse; en predios urbanos con colindancias pegadas esto se planea desde el principio (véase junta de separación y foso). Gas, agua, drenaje, electricidad y elevadores cruzan la interfaz con conexiones flexibles capaces de acompañar el desplazamiento máximo.
Experiencia documentada
- Comunidad Andalucía, Santiago de Chile (1992): edificio habitacional de cuatro niveles de mampostería confinada sobre aisladores de hule de alto amortiguamiento, parte de un proyecto de investigación de la Universidad de Chile. Fue el primer edificio aislado del país y, durante el sismo del Maule de 2010 (Mw 8.8), se reportó sin daño estructural ni no estructural, mientras un edificio gemelo de base fija vecino presentó grietas ligeras.
- Proyecto C.A.S.E., L'Aquila, Italia (2009–2010): tras el sismo de abril de 2009 se construyeron alrededor de 185 edificios de vivienda de tres niveles sobre losas aisladas, con unos 4,500 departamentos, en menos de un año. El Tribunal de Cuentas Europeo criticó su costo, lo que recuerda que el aislamiento rinde más cuando se planea con calma que en una emergencia.
- Japón: el aislamiento en edificios de departamentos es una práctica comercial establecida (véase aislamiento sísmico en Japón).
Lista de revisión para desarrolladores
- Decidir el aislamiento en el anteproyecto, no después del proyecto estructural.
- Pedir el estudio de mecánica de suelos con el periodo dominante del sitio.
- Definir el plano de aislamiento y el ancho del foso junto con el arquitecto.
- Prever conexiones flexibles para todas las instalaciones y el elevador.
- Exigir al proveedor pruebas de prototipo y de producción (véase pruebas de aisladores).
- Comparar el costo total, incluido el daño evitado, no sólo el de la estructura (véase costo del aislamiento sísmico).
- Incluir en el reglamento del condominio la inspección periódica de la interfaz y la prohibición de obstruir el foso.
¿Proyectas vivienda en zona sísmica?
VELATOPH® fabrica en Manzanillo, Colima, aisladores elastoméricos LRB y LDRB, aisladores de péndulo FPS y DFP y disipadores DEF y DVF.
Si estás desarrollando un edificio de departamentos y quieres saber si el aislamiento le conviene, te ofrecemos una evaluación técnica gratuita. Escríbenos por WhatsApp.
Fuentes
- ASCE/SEI 7-22, Minimum Design Loads and Associated Criteria for Buildings and Other Structures, cap. 17 (estructuras con aislamiento sísmico). asce.org/publications-and-news/asce-7
- Naeim, F. y Kelly, J. M. (1999). Design of Seismic Isolated Structures: From Theory to Practice. John Wiley & Sons.
- "Analysis, testing, and implementation of seismic isolation of buildings in Chile" (Universidad de Chile, caso Comunidad Andalucía). Structurae.
- GEM / OpenQuake, taxonomía de edificios: "Equipped with base isolation and/or energy dissipation devices" (caso Comunidad Andalucía). taxonomy.openquake.org
- Dipartimento della Protezione Civile, "Abruzzo 2009 earthquake – Housing solutions". protezionecivile.gov.it
- Tribunal de Cuentas Europeo (2012). Informe especial 24/2012 sobre la respuesta del Fondo de Solidaridad al sismo de Abruzzo. eca.europa.eu
A six- or eight-storey apartment building that survives a strong earthquake but is left with cracked walls, broken windows and damaged stairs is not a complete success: dozens of families lose their home for months, the condominium owners have to agree on repairs and the property loses value. Conventional seismic codes aim, above all, for the structure not to collapse; they do not promise it will remain livable. Seismic isolation changes that objective, and mid-rise multifamily housing is one of the building types where it works best.
Why mid-rise is the natural ground for isolation
The idea of isolation is to lengthen the period of the building to move it out of the region of the spectrum where accelerations are highest (see how to read a design spectrum). A fixed-base concrete or masonry building of 4 to 12 storeys usually has a short period —as a rough rule, on the order of one tenth of a second per storey—, right on the spectrum plateau. With isolators, the period of the system is typically taken to 2–3 seconds, and the superstructure moves almost like a rigid block on the interface.
The following table is indicative; each project is decided with its own analysis:
| Height | Fixed-base period | Benefit of isolation | Point to watch |
|---|---|---|---|
| 1–3 storeys | Very short | High | Little weight per isolator: a system for light loads is advisable (LDRB for housing) |
| 4–12 storeys | Short, on the plateau | Very high | Moat, adjacent buildings and utilities |
| More than 15 storeys | Already long | Lower, case by case | Overturning and tension in the isolators |
What the building (and its residents) gain
- Nearly elastic superstructure: in ASCE 7, the superstructure of an isolated building is designed with a reduction factor RI = 3/8 R, capped at 2.0. This forces columns, beams and walls to work practically without damage.
- Less interstorey drift: deformation concentrates in the isolators, not in the storeys. Partition walls, façades, windows and stairs suffer much less.
- Lower floor accelerations: furniture, water heaters, water tanks and equipment move less; injuries from falling objects decrease.
- Occupancy after the earthquake: the realistic goal shifts from "not collapsing" to "still living there", with an inspection of the interface (see maintenance and inspection).
Conditions that favour it and those that complicate it
Soil
On firm soil the period shift pays off the most. On soft soils with a long dominant period, such as parts of Mexico City's lakebed zone, lengthening the period can bring the building closer to resonance with the ground; there, isolation requires a specific study and is not always advisable (see soil-structure interaction in isolated buildings).
Slenderness and overturning
The taller and narrower the building, the more overturning load reaches the edge isolators. Elastomeric isolators tolerate tension poorly; the height-to-width ratio and the layout of walls are reviewed from the schematic design.
Parking and isolation plane
Urban housing almost always has a basement or ground-floor parking level. The isolation plane can be placed at the base of the basement, with a perimeter moat, or above the parking level, on top of the columns. Each option changes the excavation cost, the fire protection of the isolators and the detailing of ramps and stairs that cross the interface.
Adjacent buildings, moat and utilities
An isolated building needs clear space around it to move; on urban lots with tight property lines this is planned from the start (see separation joint and moat). Gas, water, drainage, electricity and elevators cross the interface with flexible connections able to follow the maximum displacement.
Documented experience
- Comunidad Andalucía, Santiago, Chile (1992): a four-storey confined masonry residential building on high-damping rubber isolators, part of a University of Chile research project. It was the country's first isolated building and, during the 2010 Maule earthquake (Mw 8.8), it was reported with no structural or non-structural damage, while a neighbouring fixed-base twin building showed light cracking.
- C.A.S.E. Project, L'Aquila, Italy (2009–2010): after the April 2009 earthquake, about 185 three-storey housing buildings were built on isolated slabs, with some 4,500 apartments, in less than a year. The European Court of Auditors criticised their cost, a reminder that isolation pays off best when it is planned calmly rather than in an emergency.
- Japan: isolation of apartment buildings is an established commercial practice (see seismic isolation in Japan).
Checklist for developers
- Decide on isolation at the schematic design stage, not after the structural design.
- Request a geotechnical study that includes the site's dominant period.
- Define the isolation plane and the moat width together with the architect.
- Provide flexible connections for all utilities and the elevator.
- Require prototype and production tests from the supplier (see isolator testing).
- Compare total cost, including avoided damage, not just the cost of the structure (see cost of seismic isolation).
- Include in the condominium rules the periodic inspection of the interface and a ban on obstructing the moat.
Designing housing in a seismic zone?
VELATOPH® manufactures in Manzanillo, Colima, LRB and LDRB elastomeric isolators, FPS and DFP pendulum isolators and DEF and DVF dissipators.
If you are developing an apartment building and want to know whether isolation suits it, we offer a free technical assessment. Write to us on WhatsApp.
Sources
- ASCE/SEI 7-22, Minimum Design Loads and Associated Criteria for Buildings and Other Structures, ch. 17 (seismically isolated structures). asce.org/publications-and-news/asce-7
- Naeim, F. and Kelly, J. M. (1999). Design of Seismic Isolated Structures: From Theory to Practice. John Wiley & Sons.
- "Analysis, testing, and implementation of seismic isolation of buildings in Chile" (University of Chile, Comunidad Andalucía case). Structurae.
- GEM / OpenQuake building taxonomy: "Equipped with base isolation and/or energy dissipation devices" (Comunidad Andalucía case). taxonomy.openquake.org
- Dipartimento della Protezione Civile, "Abruzzo 2009 earthquake – Housing solutions". protezionecivile.gov.it
- European Court of Auditors (2012). Special Report 24/2012 on the Solidarity Fund response to the Abruzzo earthquake. eca.europa.eu