Cuando un proyecto en la Ciudad de México plantea aislar la base, la primera pregunta del cliente suele ser: "¿y eso lo permite la norma?". La respuesta corta es sí. La larga es más interesante: las Normas Técnicas Complementarias para Diseño por Sismo (NTC-Sismo) del Reglamento de Construcciones no traen un procedimiento detallado para edificios con aislamiento de base. Lo permiten, pero dejan en manos del proyectista demostrar que funciona y en manos de la autoridad aceptarlo. En este artículo revisamos qué dice exactamente el texto, qué requisitos generales sí aplican a un edificio aislado y cómo se suele armar el expediente en la práctica.
Primero: qué edición está vigente
Las NTC se actualizan por ciclos, y conviene tener clara la cronología antes de citar un artículo o una cifra:
| Fecha (Gaceta Oficial) | Qué se publicó |
|---|---|
| 15 dic 2017 | Actualización de ocho NTC estructurales, entre ellas Diseño por Sismo, tras el sismo del 19 de septiembre de ese año. |
| 9 jun 2020 | NTC-Sismo con Comentarios: el mismo cuerpo normativo con notas que explican su intención y aplicación. |
| 6 nov 2023 | Nueva actualización de diez NTC, incluidas Diseño por Sismo y Revisión de la Seguridad Estructural. |
| 19 sep 2024 | Arranque del ciclo de revisión 2024–2029 del Reglamento y sus NTC, que vuelve a incluir la NTC-Sismo. |
Lo que sigue se basa en el texto con Comentarios de 2020, que es el que pudimos revisar completo. Antes de proyectar, confirma en la edición vigente (2023) si alguno de estos puntos cambió.
Lo que dice el capítulo 12
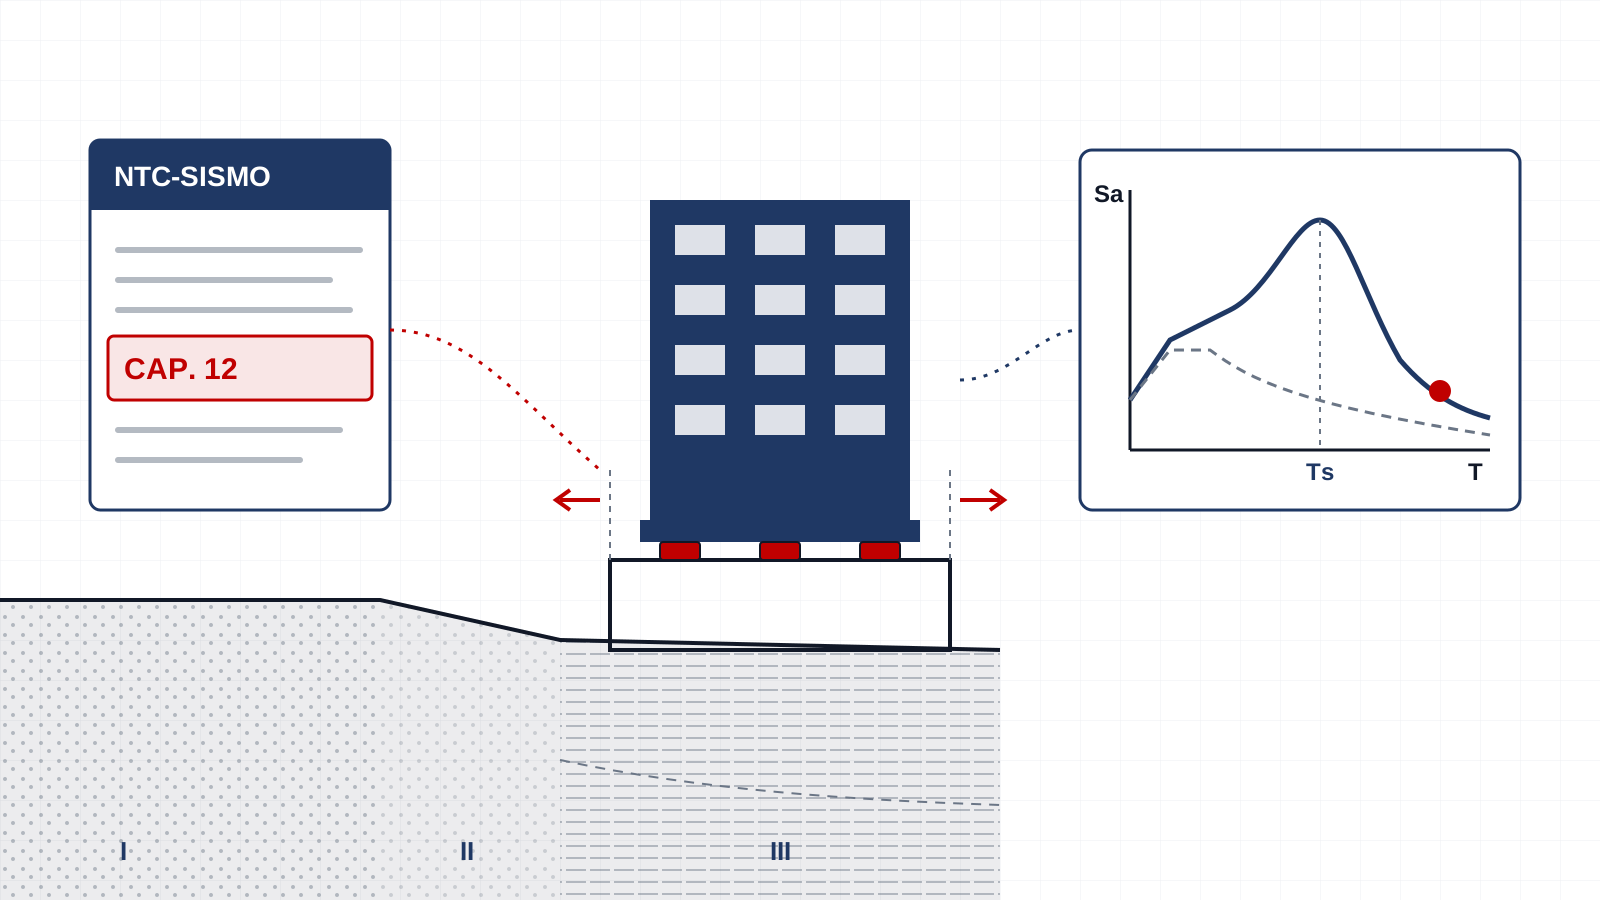
El aislamiento no tiene capítulo propio. Cae en el capítulo 12, "Sistemas estructurales con dispositivos para control de la respuesta sísmica", que en esencia establece tres cosas:
- Se permiten criterios distintos a los de la norma cuando la estructura usa dispositivos de control de la respuesta dinámica.
- La carga de la prueba es del proyectista: hay que demostrar, a satisfacción de la Administración, la eficacia de los dispositivos y la validez del amortiguamiento y del factor de comportamiento sísmico que se propongan.
- El Apéndice B cubre a los disipadores, no a los aisladores. Ahí se dan criterios de diseño, pruebas de laboratorio y control de calidad para disipadores (de desplazamiento como contraventeos de pandeo restringido o de fricción, y de velocidad como los viscosos), pero el propio comentario aclara que no incluye recomendaciones para estructuras con aislamiento en su base ni para disipadores que formen parte de un sistema de aislamiento.
Para llenar ese hueco, el comentario remite al diseñador a dos referencias mexicanas: las recomendaciones de Mena y Pérez (INEEL, 2017) y el trabajo de Tena-Colunga (2013). Es decir, la norma reconoce que el tema existe y que hay literatura técnica nacional, pero no la vuelve obligatoria.
Lo que sí aplica tal cual a un edificio aislado
Que no exista un procedimiento específico no significa que el edificio aislado quede fuera de la norma. Varios requisitos generales le aplican directamente:
- Espectro del sitio. Las acciones sísmicas se obtienen del Sistema de Acciones Sísmicas de Diseño (SASID) para la ubicación exacta del predio, o de un estudio de sitio según el Apéndice A. En un edificio aislado esto es decisivo: el periodo largo que buscamos debe quedar lejos del pico del espectro del suelo.
- Análisis no lineal paso a paso. El capítulo 11 admite diseños basados en el control del desplazamiento siempre que se respalden con análisis dinámico no lineal paso a paso. La sección 6.2 pide al menos ocho parejas de acelerogramas cuando el periodo del suelo Ts es menor que 1 s y doce cuando es de 1 s o más, escaladas al espectro de peligro uniforme del sitio.
- Periodos mayores a 5 s. El SASID entrega acelerogramas simulados para estructuras de hasta 5 s de periodo; por encima de eso, el conjunto de registros debe establecerlo un equipo de expertos reconocidos.
- Importancia. Las ordenadas espectrales se multiplican por 1.5 en el subgrupo A1 y por 1.3 en el A2. Hospitales y edificios que deben operar en una emergencia suelen estar en este grupo, justo donde el aislamiento rinde más.
- Separación. Todo edificio debe separarse de sus linderos al menos 50 mm y no menos que su desplazamiento lateral calculado. En un edificio aislado, esto se suma a la holgura del foso perimetral, que debe acomodar el desplazamiento del nivel de aislamiento.
- Revisión del proyecto. Tanto el capítulo 11 como el 12 remiten a la NTC para la Revisión de la Seguridad Estructural de las Edificaciones: el proyecto pasa por revisión estructural formal.
El reto particular del suelo blando
La Ciudad de México tiene su propia zonificación geotécnica: lomas (zona I), transición (II) y lago (III). En la zona de lago, la arcilla blanda amplifica el movimiento en periodos largos, como se vio en los sismos de 1985 y 2017. Ahí está la paradoja: el aislamiento funciona alargando el periodo del edificio para alejarlo del pico del espectro, pero si el suelo tiene su pico en 2 o 3 segundos, "alargar" puede acercar el edificio a la zona de mayor demanda.
No es una razón para descartarlo, sino para estudiarlo con cuidado: en lomas y transición el aislamiento suele ser directo; en la zona de lago exige un estudio de sitio, revisar con qué periodo conviene diseñar y, a veces, combinarlo con amortiguamiento adicional. La propia norma advierte que el periodo del suelo puede cambiar durante la vida de la estructura por la desecación de las arcillas, y pide considerar la condición más desfavorable.
Cómo se arma el expediente en la práctica
Como la NTC deja abierta la metodología, en México es práctica común completar el criterio de diseño con normas internacionales que sí tienen procedimientos específicos para aislamiento. Un expediente típico incluye:
- Criterio de diseño por escrito, acordado desde el anteproyecto con el corresponsable en seguridad estructural y el revisor: qué norma complementaria se usa (con frecuencia el capítulo 17 de ASCE 7) y qué niveles de sismo se revisan.
- Espectro y acelerogramas del sitio, del SASID o de un estudio específico, con el número de parejas que pide la sección 6.2.
- Modelo no lineal del sistema de aislamiento, con propiedades límite superior e inferior para cubrir la variación por temperatura, envejecimiento y fabricación.
- Pruebas de prototipo y de producción de los aisladores (ver qué exigen ASCE 7 e ISO 22762), que son la evidencia de la "eficacia de los dispositivos" que pide el capítulo 12.
- Detalles de obra: junta perimetral, instalaciones flexibles que crucen la interfaz y un plan de inspección y mantenimiento.
En VELATOPH®
VELATOPH® fabrica en Manzanillo, Colima, aisladores elastoméricos LRB y LDRB, aisladores de péndulo FPS y DFP y disipadores DEF y DVF, y trabaja con la normativa ASCE 7-22 (capítulos 17 y 18), AASHTO LRFD, ISO 22762, NTC-CDMX 2023 y CFE-Sismo 2015.
Si tienes un proyecto en la Ciudad de México y quieres saber si el aislamiento o la disipación convienen para tu predio, te ofrecemos una evaluación técnica gratuita. Escríbenos por WhatsApp.
Fuentes
- Gobierno de la Ciudad de México (2020). Normas Técnicas Complementarias para Diseño por Sismo con Comentarios, Gaceta Oficial de la Ciudad de México, 9 de junio de 2020 (capítulos 1, 3, 6, 11 y 12; Apéndice B). paot.mx
- Secretaría de Obras y Servicios (2024). Aviso del ciclo de revisión y actualización 2024–2029 del Reglamento de Construcciones y sus NTC, Gaceta Oficial de la Ciudad de México, 19 de septiembre de 2024 (cita la actualización del 6 de noviembre de 2023). ibero.mx
- Instituto de Ingeniería, UNAM. Sistema de Acciones Sísmicas de Diseño (SASID). sasid.unam.mx
- American Society of Civil Engineers. ASCE/SEI 7-22: Minimum Design Loads and Associated Criteria for Buildings and Other Structures, capítulo 17. asce.org
When a project in Mexico City proposes base isolation, the client's first question is usually: "Does the code allow it?" The short answer is yes. The long answer is more interesting: the Complementary Technical Standards for Seismic Design (NTC-Sismo) of the Building Code do not include a detailed procedure for base-isolated buildings. They allow it, but leave it to the designer to prove that it works and to the authority to accept it. In this article we review exactly what the text says, which general requirements do apply to an isolated building, and how the design file is usually put together in practice.
First: which edition is in force
The NTC are updated in cycles, and it is worth being clear about the timeline before citing a clause or a figure:
| Date (Official Gazette) | What was published |
|---|---|
| Dec 15, 2017 | Update of eight structural NTC, including Seismic Design, after the September 19 earthquake of that year. |
| Jun 9, 2020 | NTC-Sismo with Commentary: the same standard with notes explaining its intent and application. |
| Nov 6, 2023 | New update of ten NTC, including Seismic Design and Structural Safety Review. |
| Sep 19, 2024 | Start of the 2024–2029 review cycle of the Building Code and its NTC, which again includes the NTC-Sismo. |
What follows is based on the 2020 text with Commentary, which is the one we were able to review in full. Before designing, check in the current (2023) edition whether any of these points has changed.
What Chapter 12 says
Isolation has no chapter of its own. It falls under Chapter 12, "Structural systems with devices for controlling the seismic response", which essentially establishes three things:
- Criteria other than those of the standard are allowed when the structure uses devices to control its dynamic response.
- The burden of proof lies with the designer: the effectiveness of the devices and the validity of the proposed damping and seismic behavior factor must be demonstrated to the satisfaction of the Administration.
- Appendix B covers dampers, not isolators. It gives design criteria, laboratory tests and quality control for dampers (displacement-dependent, such as buckling-restrained braces or friction devices, and velocity-dependent, such as viscous dampers), but the commentary itself states that it does not include recommendations for base-isolated structures or for dampers that are part of an isolation system.
To fill that gap, the commentary refers the designer to two Mexican references: the recommendations by Mena and Pérez (INEEL, 2017) and the work of Tena-Colunga (2013). In other words, the standard acknowledges that the subject exists and that there is national technical literature, but it does not make it mandatory.
What applies as-is to an isolated building
The absence of a specific procedure does not put the isolated building outside the standard. Several general requirements apply to it directly:
- Site spectrum. Seismic actions are obtained from the Design Seismic Actions System (SASID) for the exact location of the lot, or from a site study per Appendix A. For an isolated building this is decisive: the long period we are after must stay away from the peak of the soil spectrum.
- Nonlinear response history analysis. Chapter 11 allows designs based on displacement control as long as they are backed by nonlinear response history analysis. Section 6.2 calls for at least eight pairs of ground motions when the soil period Ts is less than 1 s and twelve when it is 1 s or more, scaled to the site's uniform hazard spectrum.
- Periods longer than 5 s. SASID provides simulated ground motions for structures with periods up to 5 s; beyond that, the record set must be established by a team of recognized experts.
- Importance. Spectral ordinates are multiplied by 1.5 for subgroup A1 and by 1.3 for A2. Hospitals and buildings that must operate in an emergency usually fall in this group, exactly where isolation pays off the most.
- Separation. Every building must be separated from its property lines by at least 50 mm and no less than its calculated lateral displacement. In an isolated building, this adds to the clearance of the perimeter moat, which must accommodate the displacement of the isolation level.
- Design review. Both Chapters 11 and 12 refer to the NTC for the Structural Safety Review of Buildings: the project goes through a formal structural review.
The particular challenge of soft soil
Mexico City has its own geotechnical zoning: hills (zone I), transition (II) and lakebed (III). In the lakebed zone, the soft clay amplifies ground motion at long periods, as the 1985 and 2017 earthquakes showed. Here lies the paradox: isolation works by lengthening the building's period to move it away from the peak of the spectrum, but if the soil peaks at 2 or 3 seconds, "lengthening" can bring the building closer to the zone of highest demand.
This is not a reason to rule it out, but to study it carefully: in the hills and transition zones isolation is usually straightforward; in the lakebed zone it calls for a site study, a check of which design period is advisable and, sometimes, a combination with supplemental damping. The standard itself warns that the soil period can change over the life of the structure as the clays dry out, and requires the most unfavorable condition to be considered.
How the design file is put together in practice
Since the NTC leaves the methodology open, it is common practice in Mexico to complement the design criteria with international standards that do have specific procedures for isolation. A typical file includes:
- Written design criteria, agreed on at the preliminary design stage with the structural safety co-responsible engineer and the reviewer: which complementary standard is used (often Chapter 17 of ASCE 7) and which earthquake levels are checked.
- Site spectrum and ground motions, from SASID or a specific study, with the number of pairs required by Section 6.2.
- Nonlinear model of the isolation system, with upper- and lower-bound properties to cover variation due to temperature, aging and manufacturing.
- Prototype and production tests of the isolators (see what ASCE 7 and ISO 22762 require), which are the evidence of the "effectiveness of the devices" required by Chapter 12.
- Construction details: perimeter joint, flexible building services crossing the interface, and an inspection and maintenance plan.
At VELATOPH®
VELATOPH® manufactures in Manzanillo, Colima, LRB and LDRB elastomeric isolators, FPS and DFP pendulum isolators and DEF and DVF dampers, and works with the ASCE 7-22 (Chapters 17 and 18), AASHTO LRFD, ISO 22762, NTC-CDMX 2023 and CFE-Sismo 2015 standards.
If you have a project in Mexico City and want to know whether isolation or energy dissipation is a good fit for your site, we offer a free technical assessment. Write to us on WhatsApp.
Sources
- Government of Mexico City (2020). Complementary Technical Standards for Seismic Design with Commentary, Official Gazette of Mexico City, June 9, 2020 (Chapters 1, 3, 6, 11 and 12; Appendix B; in Spanish). paot.mx
- Ministry of Public Works and Services (2024). Notice of the 2024–2029 review and update cycle of the Building Code and its NTC, Official Gazette of Mexico City, September 19, 2024 (cites the November 6, 2023 update; in Spanish). ibero.mx
- Institute of Engineering, UNAM. Design Seismic Actions System (SASID) (in Spanish). sasid.unam.mx
- American Society of Civil Engineers. ASCE/SEI 7-22: Minimum Design Loads and Associated Criteria for Buildings and Other Structures, Chapter 17. asce.org