La pregunta que más se hace antes de aislar un edificio es directa: ¿cuánto cuesta? La respuesta honesta no es una cifra única, porque depende de qué se compara y contra qué. Este artículo explica qué dice la literatura publicada, por qué los números varían tanto y cómo armar una comparación que no engañe, en ningún sentido.
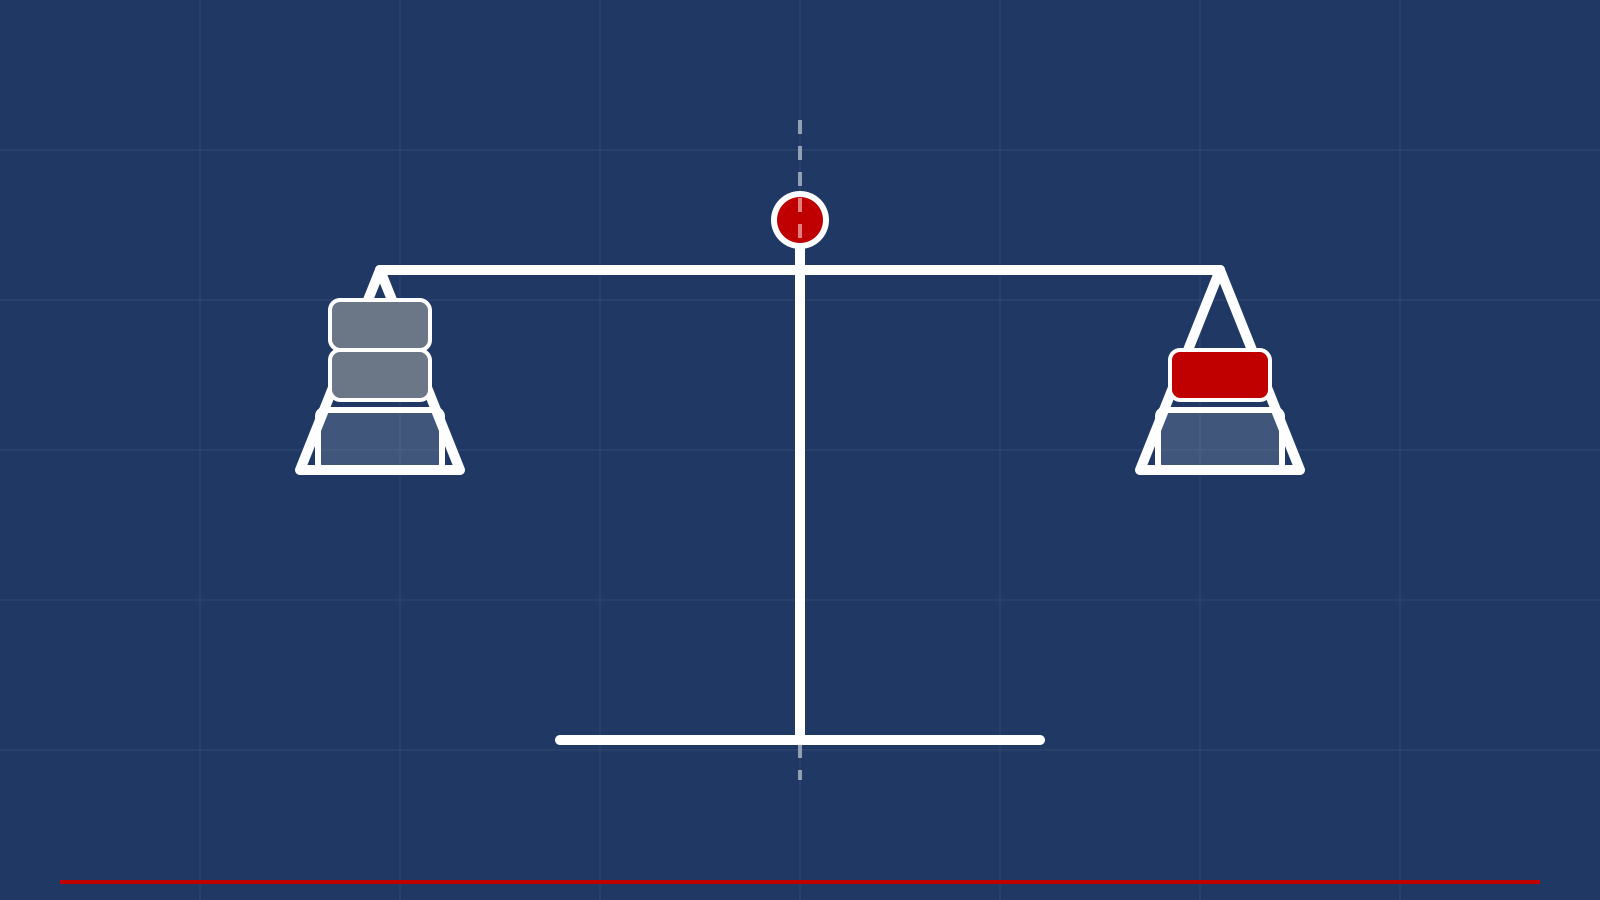
Lo que reportan los estudios
No existe un porcentaje universal, y los dos ejemplos siguientes lo muestran. Un estudio de mercado y análisis de costos para estructuras de madera en Canadá estimó que el aislamiento de base aumenta el costo inicial de construcción hasta 6 %, con variaciones según la economía de escala. En cambio, una tesis de la Universidad Estatal de Utah, sobre un edificio bajo de acero, estimó la capa de aislamiento en 11.7 % a 12.4 % del costo total, y señala que la prima es proporcionalmente mayor en un edificio bajo que en uno alto.
| Fuente | Qué reporta | |
|---|---|---|
| Edificio de madera (Canadá) | Ni et al., 2017 | Hasta 6 % de aumento en costo inicial |
| Edificio bajo de acero (EE. UU.) | Baez Batista, 2010 | ≈ 11.7 %–12.4 % del costo total |
Por qué la cifra cambia tanto
- Base de comparación: porcentaje del costo total de obra, de la estructura o de un edificio convencional equivalente. Son denominadores muy distintos.
- Altura y tamaño: como señala la tesis de Utah, la prima relativa es mayor en edificios bajos.
- Zona sísmica y suelo: definen la demanda y, con ella, el tamaño y número de aisladores (véase zonificación sísmica de México).
- Sistema elegido: elastomérico o de péndulo de fricción cambian cantidad, tamaño y desplazamiento (véase qué sistema necesita tu proyecto).
- Detalles asociados: la junta de separación, las conexiones flexibles de servicios y el nivel de aislamiento llevan costo propio (véase junta de separación).
- Etapa en que se decide: aislar desde el anteproyecto es distinto a adaptar un diseño ya terminado.
Lo que el aislamiento puede ahorrar
El costo del aislamiento sólo se entiende frente a lo que cambia en el resto del proyecto. Al reducir las fuerzas y las deformaciones entre pisos, la superestructura puede diseñarse con menos demanda; el caso más claro es el de contenido y operación, donde el objetivo es que el edificio siga funcionando (véase aislamiento en hospitales). Pero esos ahorros no son automáticos ni universales: dependen de la norma aplicable, del uso del edificio y de cuánto se aproveche la reducción de demanda en el diseño. Por eso conviene evaluarlos con el proyecto específico y no asumirlos.
También cuenta lo que no aparece en el presupuesto inicial: reparaciones, tiempo fuera de servicio y mantenimiento. Para esto último, véase mantenimiento de aisladores; para la comparación de filosofías, aislamiento vs. reforzamiento.
Cómo comparar con honestidad
- Mismo alcance: compara el edificio aislado y el convencional con el mismo programa, la misma norma y el mismo nivel de desempeño esperado.
- Costo de ciclo de vida: incluye inspección, posibles reparaciones y vida útil, no sólo la inversión inicial.
- Partidas completas: aisladores, pedestales, foso o junta, conexiones flexibles, pruebas y supervisión.
- Sensibilidad: pide el rango, no un solo número, y qué supuestos lo mueven.
- Desde el anteproyecto: la comparación es más útil cuando todavía se puede cambiar la estructura.
Una precisión honesta: este artículo no contiene precios ni porcentajes de VELATOPH®, y las cifras citadas provienen de estudios de terceros en otros contextos. El costo real de un proyecto exige un análisis específico.
En VELATOPH®
VELATOPH® fabrica en Manzanillo, Colima, aisladores elastoméricos LRB y LDRB, aisladores de péndulo FPS y DFP y disipadores DEF y DVF.
Si estás decidiendo entre una estructura convencional y una aislada, te ofrecemos una evaluación técnica gratuita. Escríbenos por WhatsApp.
Fuentes
- Baez Batista, Y. M. Financial Feasibility of High Performance Low Rise Steel Buildings. Utah State University, tesis de maestría (2010). digitalcommons.usu.edu
- Ni, C., Sherstobitoff, J., Legaspi, I. Use of seismic isolation in timber structures — a preliminary study. Natural Resources Canada / FPInnovations (2017). library.fpinnovations.ca
The question asked most often before isolating a building is a direct one: how much does it cost? The honest answer is not a single number, because it depends on what is compared and against what. This article explains what the published literature says, why the figures vary so much, and how to build a comparison that does not mislead in either direction.
What studies report
There is no universal percentage, and the two examples below show it. A market study and cost analysis for timber structures in Canada estimated that base isolation raises initial construction cost by up to 6%, varying with economies of scale. By contrast, a Utah State University thesis on a low-rise steel building put the isolation layer at 11.7% to 12.4% of total cost, and notes that the premium is proportionally greater for a short building than for a tall one.
| Source | What it reports | |
|---|---|---|
| Timber building (Canada) | Ni et al., 2017 | Up to 6% increase in initial cost |
| Low-rise steel building (USA) | Baez Batista, 2010 | ≈ 11.7%–12.4% of total cost |
Why the figure changes so much
- Basis of comparison: percentage of total construction cost, of the structure, or of an equivalent conventional building. These are very different denominators.
- Height and size: as the Utah thesis notes, the relative premium is higher in short buildings.
- Seismic zone and soil: they set the demand and, with it, the size and number of isolators (see seismic zoning in Mexico).
- System chosen: elastomeric or friction pendulum change quantity, size and displacement (see which system your project needs).
- Associated details: the separation joint, flexible utility connections and the isolation level carry their own cost (see separation joint).
- Stage of the decision: isolating from the preliminary design differs from adapting a finished design.
What isolation can save
The cost of isolation is only understood against what changes in the rest of the project. By reducing forces and inter-story drifts, the superstructure can be designed for less demand; the clearest case is contents and operation, where the goal is for the building to keep working (see isolation in hospitals). But those savings are neither automatic nor universal: they depend on the applicable code, the building use and how much of the demand reduction is used in design. That is why they should be assessed with the specific project and not assumed.
What does not appear in the initial budget also counts: repairs, downtime and maintenance. For the latter, see isolator maintenance; for the comparison of philosophies, isolation vs. strengthening.
How to compare fairly
- Same scope: compare the isolated and conventional building with the same program, the same code and the same expected performance level.
- Life-cycle cost: include inspection, possible repairs and service life, not only the initial investment.
- Complete line items: isolators, pedestals, pit or joint, flexible connections, testing and supervision.
- Sensitivity: ask for the range, not a single number, and which assumptions move it.
- From the preliminary design: the comparison is most useful while the structure can still change.
An honest note: this article contains no VELATOPH® prices or percentages, and the figures cited come from third-party studies in other contexts. The actual cost of a project requires a specific analysis.
At VELATOPH®
VELATOPH® manufactures in Manzanillo, Colima, LRB and LDRB elastomeric isolators, FPS and DFP pendulum isolators and DEF and DVF dissipators.
If you are deciding between a conventional and an isolated structure, we offer a free technical assessment. Write to us on WhatsApp.
Sources
- Baez Batista, Y. M. Financial Feasibility of High Performance Low Rise Steel Buildings. Utah State University, tesis de maestría (2010). digitalcommons.usu.edu
- Ni, C., Sherstobitoff, J., Legaspi, I. Use of seismic isolation in timber structures — a preliminary study. Natural Resources Canada / FPInnovations (2017). library.fpinnovations.ca