Muchos edificios en uso —oficinas, escuelas, clínicas, bodegas— se construyeron con criterios sísmicos anteriores a los actuales y hoy no cumplen con lo que se exige a una obra nueva. Reforzarlos con camisas de concreto o muros nuevos suele implicar demoler, ocupar espacios y detener la operación. Los disipadores por fricción son una alternativa: se instalan en crujías seleccionadas, reducen la demanda sobre la estructura y, con una buena planeación, permiten que el inmueble siga funcionando durante gran parte de la obra.
Cómo trabaja un disipador por fricción
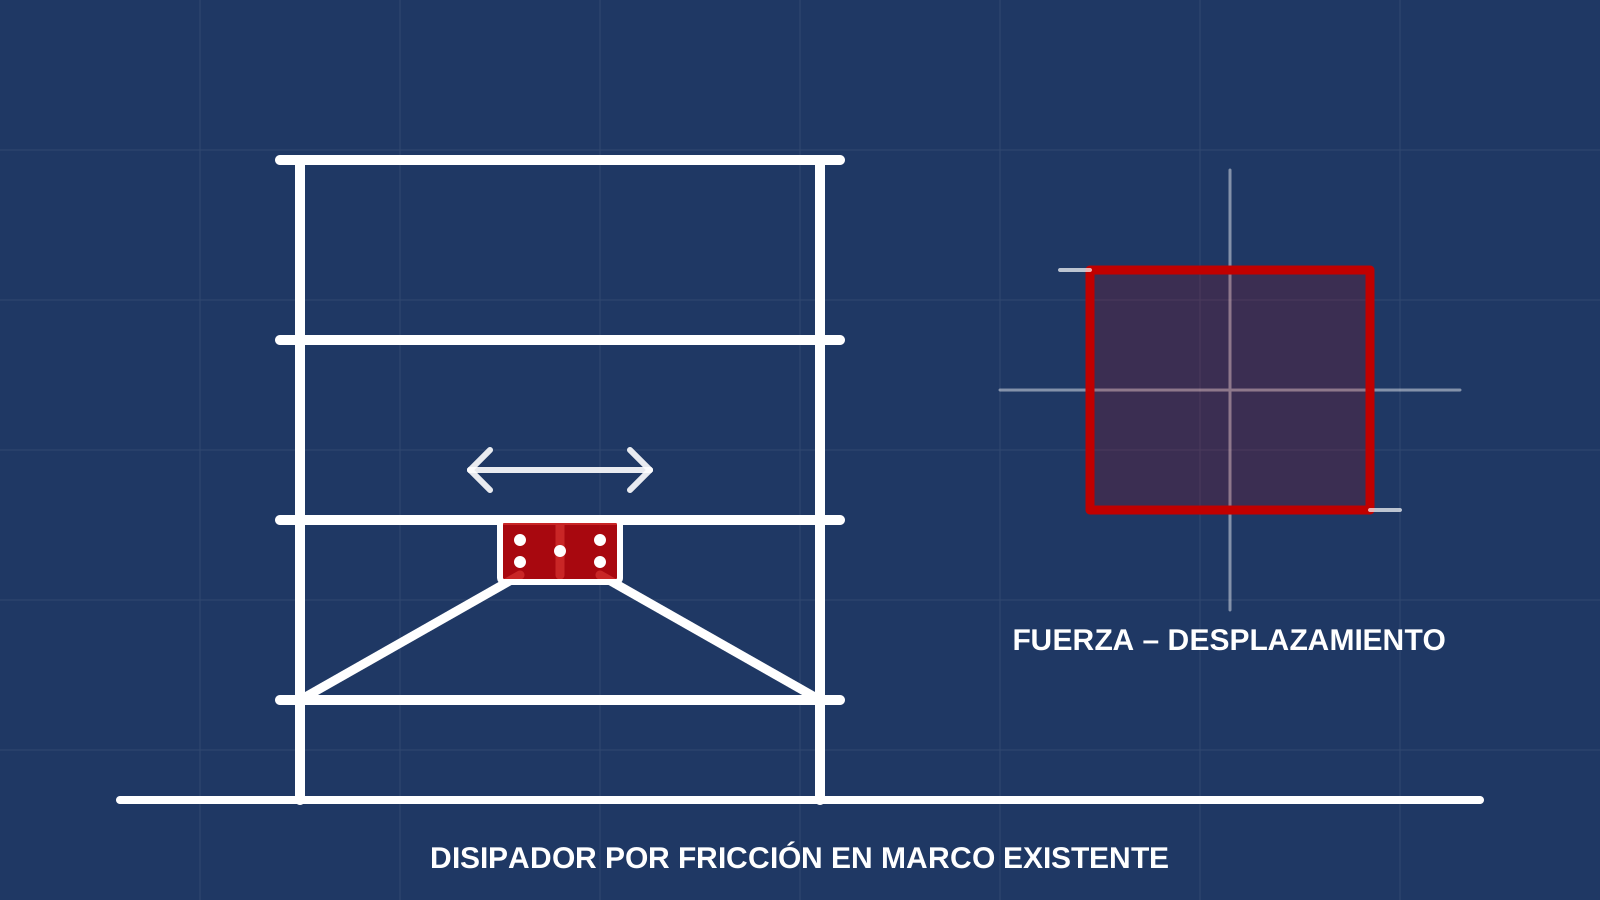
El principio es el del freno: dos superficies de acero, apretadas con tornillos de fuerza controlada, se mantienen unidas mientras la fuerza sea menor que un umbral llamado carga de deslizamiento. Con viento o sismos pequeños el dispositivo no se mueve y el contraviento trabaja como un elemento rígido. Cuando el sismo supera ese umbral, las superficies deslizan y convierten la energía del movimiento en calor por rozamiento. En la gráfica fuerza–desplazamiento el resultado es un ciclo casi rectangular, el más eficiente para disipar energía con la menor fuerza transmitida. Este tipo de dispositivo lo desarrolló Pall en Canadá a finales de los años setenta (DEF en el catálogo de VELATOPH®).
Como la fuerza máxima queda limitada por la carga de deslizamiento, el disipador también funciona como un “fusible” que protege a vigas, columnas y conexiones existentes de recibir fuerzas mayores a las que pueden resistir.
Por qué encaja en edificios existentes
- Intervención localizada: se refuerzan algunas crujías, normalmente en fachadas o ejes perimetrales, en lugar de intervenir toda la planta.
- Menos demolición: los contravientos con disipador se atornillan a elementos existentes con placas y anclajes; se evita el colado de grandes secciones nuevas.
- Operación parcial: si la obra se concentra en el perímetro o por niveles, el edificio puede seguir en uso en buena parte de su superficie. Esto depende de cada caso y debe planearse con el usuario.
- Reduce el desplazamiento entre niveles: lo que limita el daño a muros divisorios, fachadas e instalaciones (consulta la experiencia conceptual en escuelas).
Cómo se diseña
El procedimiento es de análisis y no de receta. En términos generales:
- Diagnóstico: levantamiento de la estructura, resistencia real de los materiales y revisión de la demanda según el espectro del sitio (ver cómo leer un espectro de diseño).
- Elección de la carga de deslizamiento: debe ser mayor que la carga de viento y de servicio, para que no deslice sin necesidad, y menor que la que plastificaría a las vigas, columnas y conexiones del marco.
- Análisis no lineal: se modela el dispositivo con su comportamiento histerético y se revisa el desempeño con historias de tiempo. La evaluación y rehabilitación de edificios existentes se apoya en ASCE 41-17 (capítulo 15, aislamiento y disipación de energía); para obra nueva con disipación, ASCE 7-22 capítulo 18.
- Ruta de carga completa: el contraviento transmite fuerza a vigas, columnas, losas y cimentación; todos esos elementos deben poder recibirla. Es el punto donde más refuerzos adicionales se necesitan.
Comparación rápida con otras estrategias
| Estrategia | Qué hace | A considerar |
|---|---|---|
| Camisas o muros nuevos | Aumenta rigidez y resistencia | Más demolición y cargas a la cimentación |
| Disipadores por fricción (DEF) | Disipa energía con carga limitada | Requiere análisis no lineal y ruta de carga |
| Disipadores de fluido viscoso (DVF) | Disipa en función de la velocidad | Ver DVF |
| Aislamiento en la base | Desacopla el edificio del suelo | Intervención en el nivel de base; ver aislamiento vs. reforzamiento |
Errores comunes
- Elegir la carga de deslizamiento “a ojo”: si es muy baja, el disipador desliza con viento y pierde utilidad; si es muy alta, nunca desliza y la estructura recibe la fuerza completa.
- Olvidar la ruta de carga: un disipador excelente unido a una conexión débil no protege nada.
- Instalar sin control del apriete: la fuerza de deslizamiento depende de la tensión de los tornillos; hay que verificarla en pruebas y en obra.
- Sin plan de inspección: después de un sismo fuerte conviene revisar el dispositivo, igual que se hace en el mantenimiento de aisladores.
En VELATOPH®
VELATOPH® fabrica en Manzanillo, Colima, aisladores elastoméricos LRB y LDRB, aisladores pendulares FPS y DFP y disipadores DEF y DVF.
Si estás evaluando reforzar un edificio existente, ofrecemos una evaluación técnica gratuita por WhatsApp para revisar si un DEF es la opción adecuada. Antes de decidir, compara sistemas en nuestra comparativa.
Fuentes
- ASCE/SEI 41-17, Seismic Evaluation and Retrofit of Existing Buildings, capítulo 15 (aislamiento sísmico y sistemas de disipación de energía).
- ASCE/SEI 7-22, Minimum Design Loads and Associated Criteria for Buildings and Other Structures, capítulo 18 (estructuras con sistemas de disipación de energía).
- Constantinou, M. C., Soong, T. T., Dargush, G. F. Passive Energy Dissipation Systems for Structural Design and Retrofit. MCEER Monograph No. 1 (1998).
- Pall, A. S., Marsh, C. “Response of friction damped braced frames”. Journal of the Structural Division, ASCE, 108(ST6), 1982.
- Soong, T. T., Dargush, G. F. Passive Energy Dissipation Systems in Structural Engineering. Wiley (1997).
Artículo de carácter general y educativo; no sustituye el diseño de un ingeniero estructurista responsable de cada proyecto.
Many buildings in use —offices, schools, clinics, warehouses— were built under seismic criteria older than today’s and no longer meet what a new building must. Strengthening them with concrete jackets or new walls usually means demolition, occupied space taken over and operations halted. Friction dampers are an alternative: they are installed in selected bays, reduce the demand on the structure and, with good planning, let the building keep operating during much of the work.
How a friction damper works
The principle is that of a brake: two steel surfaces, clamped with controlled-tension bolts, stay together as long as the force is below a threshold called the slip load. Under wind or small earthquakes the device does not move and the brace acts as a rigid member. When the earthquake exceeds that threshold, the surfaces slide and turn the energy of motion into heat through friction. On the force–displacement plot the result is an almost rectangular loop, the most efficient shape for dissipating energy with the least transmitted force. This type of device was developed by Pall in Canada in the late 1970s (DEF in the VELATOPH® catalog).
Because the peak force is capped by the slip load, the damper also acts as a “fuse” that keeps existing beams, columns and connections from receiving forces larger than they can resist.
Why it suits existing buildings
- Localized intervention: a few bays are strengthened, normally on facades or perimeter axes, instead of working on the entire floor plate.
- Less demolition: damper braces are bolted to existing members with plates and anchors; large new cast-in-place sections are avoided.
- Partial operation: if the work is concentrated on the perimeter or done floor by floor, the building can stay in use over much of its area. This depends on each case and must be planned with the occupant.
- Lower story drift: which limits damage to partitions, facades and services (see the conceptual experience in schools).
How it is designed
The procedure is analysis, not a recipe. In general terms:
- Assessment: survey of the structure, actual material strength and a check of the demand from the site spectrum (see how to read a design spectrum).
- Choosing the slip load: it must be higher than wind and service loads, so it does not slip needlessly, and lower than the load that would yield the frame’s beams, columns and connections.
- Nonlinear analysis: the device is modeled with its hysteretic behavior and performance is checked with time histories. Evaluation and retrofit of existing buildings relies on ASCE 41-17 (Chapter 15, isolation and energy dissipation); for new buildings with dissipation, ASCE 7-22 Chapter 18.
- Complete load path: the brace delivers force to beams, columns, slabs and foundation; all of them must be able to take it. This is where most additional strengthening is needed.
Quick comparison with other strategies
| Strategy | What it does | To consider |
|---|---|---|
| Jackets or new walls | Adds stiffness and strength | More demolition and foundation loads |
| Friction dampers (DEF) | Dissipates energy with limited force | Needs nonlinear analysis and load path |
| Viscous fluid dampers (DVF) | Dissipates as a function of velocity | See DVF |
| Base isolation | Decouples the building from the ground | Work at base level; see isolation vs. strengthening |
Common mistakes
- Picking the slip load by eye: if too low, the damper slips under wind and loses its purpose; if too high, it never slips and the structure takes the full force.
- Forgetting the load path: an excellent damper tied to a weak connection protects nothing.
- Installing without controlling bolt tension: the slip force depends on bolt tension; it must be verified in tests and on site.
- No inspection plan: after a strong earthquake the device should be checked, as is done in isolator maintenance.
At VELATOPH®
VELATOPH® manufactures in Manzanillo, Colima, LRB and LDRB elastomeric isolators, FPS and DFP pendulum isolators and DEF and DVF dissipators.
If you are evaluating the retrofit of an existing building, we offer a free technical assessment via WhatsApp to check whether a DEF is the right option. Before deciding, compare systems in our comparison.
Sources
- ASCE/SEI 41-17, Seismic Evaluation and Retrofit of Existing Buildings, Chapter 15 (seismic isolation and energy dissipation systems).
- ASCE/SEI 7-22, Minimum Design Loads and Associated Criteria for Buildings and Other Structures, Chapter 18 (structures with energy dissipation systems).
- Constantinou, M. C., Soong, T. T., Dargush, G. F. Passive Energy Dissipation Systems for Structural Design and Retrofit. MCEER Monograph No. 1 (1998).
- Pall, A. S., Marsh, C. “Response of friction damped braced frames”. Journal of the Structural Division, ASCE, 108(ST6), 1982.
- Soong, T. T., Dargush, G. F. Passive Energy Dissipation Systems in Structural Engineering. Wiley (1997).
General, educational article; it does not replace the design by the structural engineer responsible for each project.