El aislamiento sísmico lleva décadas en uso, pero sigue rodeado de ideas a medias: que vuelve al edificio indestructible, que sólo sirve para obra nueva, que se mueve con el viento, que cada sismo obliga a cambiar los aisladores o que es inalcanzable por precio. Algunas tienen una parte de verdad, y por eso persisten. Este artículo ordena cinco mitos frecuentes frente a lo que dicen la norma y la literatura técnica.
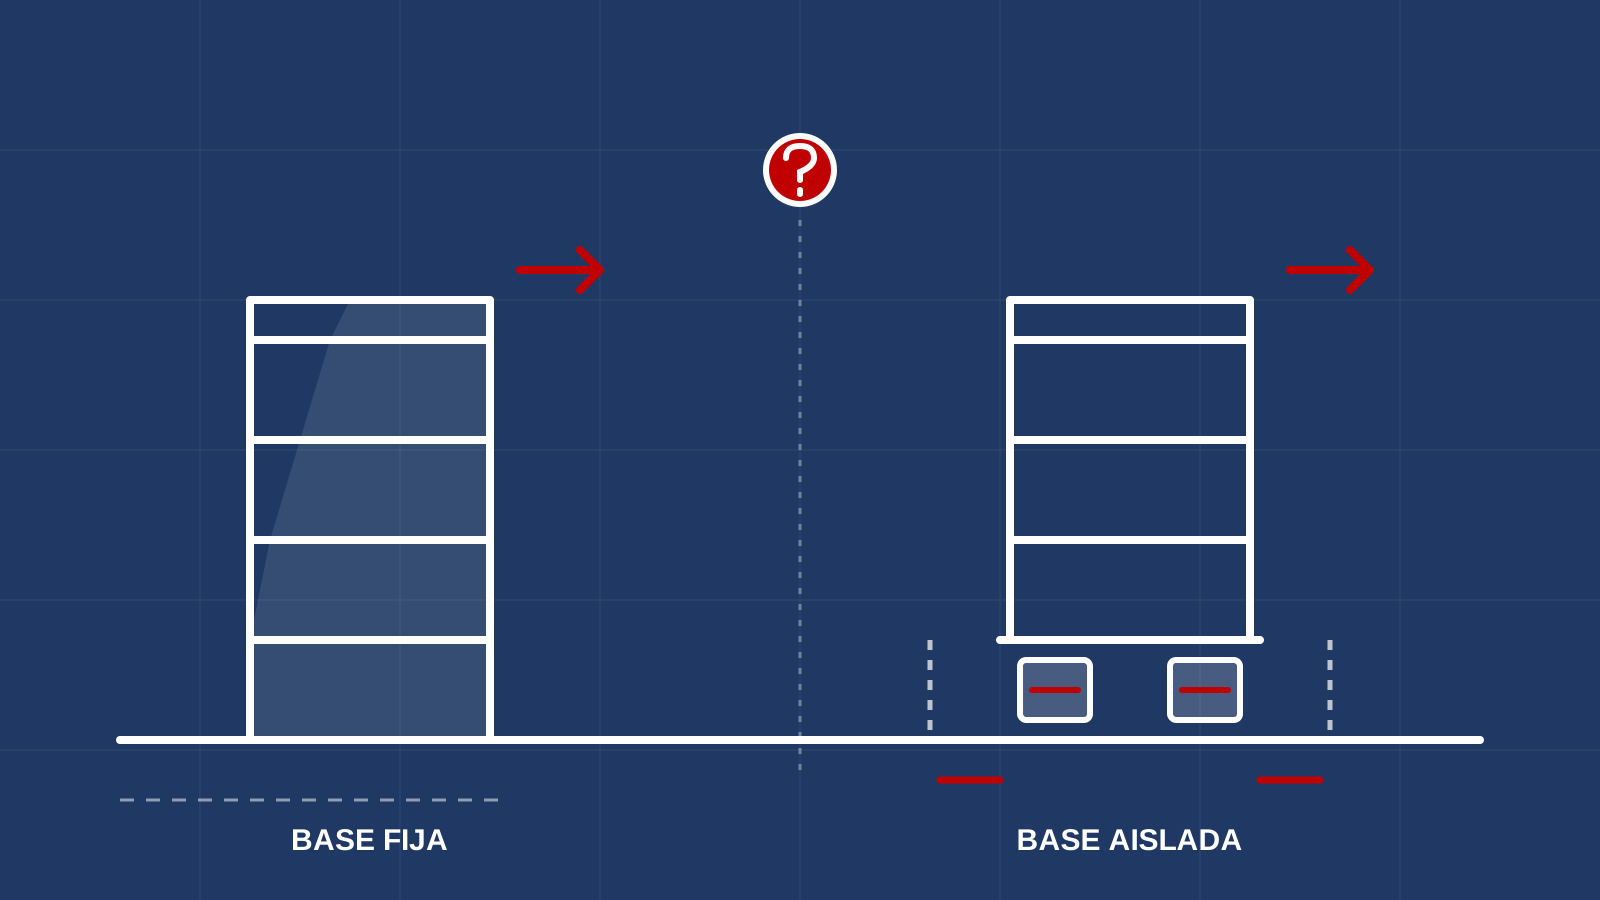
Resumen: mito y realidad
| Mito | Realidad |
|---|---|
| «Un edificio aislado es a prueba de sismos» | Reduce de forma importante las fuerzas y deformaciones que recibe la estructura, pero no elimina el daño ni el riesgo; se diseña para un nivel de sismo, no para cualquiera. |
| «Sólo sirve para edificios nuevos» | También se usa para reforzar construcciones existentes, incluidas históricas, cuando se puede intervenir la cimentación. |
| «El edificio flota y se mueve con el viento» | Los sistemas se diseñan para resistir cargas de servicio y de viento; el movimiento se activa con una fuerza umbral. |
| «Hay que cambiar los aisladores tras cada sismo» | Se inspeccionan; la decisión de reemplazar depende de lo que se observe y de los criterios del proyecto. |
| «Es carísimo y nunca se justifica» | La prima depende mucho del caso; los estudios publicados reportan rangos amplios y el beneficio se evalúa con el uso del edificio. |
Mito 1: «un edificio aislado es a prueba de sismos»
La palabra «a prueba» no aparece en ningún criterio de diseño. El aislamiento introduce, entre la cimentación y la superestructura, un nivel flexible y con capacidad de disipar energía. Con ello el periodo de la estructura se alarga y las aceleraciones y deformaciones entre pisos bajan (el mecanismo se explica en cómo leer un espectro de diseño). Pero el sistema se diseña para un sismo de diseño y un sismo máximo considerado que fija la norma; uno mayor, un fallo de construcción o una junta de separación obstruida pueden cambiar el resultado. Por eso los códigos exigen pruebas de los aisladores (véase pruebas de prototipo y de producción) y espacio libre suficiente (véase junta de separación).
Mito 2: «sólo sirve para obra nueva»
Aislar una construcción existente es más complejo, porque hay que intervenir a nivel de cimentación o de planta baja, apuntalar y crear la junta perimetral. Aun así se ha hecho en edificios importantes y de valor patrimonial, como el Ayuntamiento de San Francisco, y es una de las razones por las que el aislamiento se considera para patrimonio histórico: protege la estructura sin modificar demasiado lo que se ve. No siempre es viable, y la alternativa de reforzar frente a aislar se evalúa caso por caso.
Mito 3: «el edificio flota y se mueve con el viento»
Los aisladores soportan la carga vertical del edificio todos los días; no es una estructura apoyada sobre «baleros» sueltos. Lo que se busca es que la capa de aislamiento sea rígida para cargas pequeñas y flexible para cargas grandes. En un aislador elastomérico con núcleo de plomo (LRB), el plomo aporta una rigidez inicial alta antes de fluir; en la literatura técnica también se describen restricciones de viento tipo «fusible» que mantienen la estructura quieta ante cargas laterales pequeñas y ceden a una fuerza especificada. En edificios altos, la relación entre la carga de viento y la fuerza de fluencia de la capa de aislamiento exige atención especial en el diseño. Un edificio aislado bien diseñado no se balancea con una ráfaga.
Mito 4: «hay que cambiar los aisladores después de cada sismo»
Los aisladores se diseñan para soportar el sismo de diseño y seguir funcionando; no son un elemento de sacrificio de un solo uso. Lo razonable es inspeccionar después de un evento importante: desplazamiento residual, daño visible en el elastómero o la superficie de deslizamiento, estado de las conexiones y de la junta. Con base en eso, el responsable del proyecto decide si hace falta pruebas o reemplazo. Los criterios dependen del proyecto y de la norma aplicable; el plan de inspección a lo largo de la vida útil se detalla en mantenimiento e inspección de aisladores.
Mito 5: «es carísimo y nunca se justifica»
No existe un porcentaje universal. Los estudios publicados reportan primas desde unos pocos puntos hasta cerca de 12 % del costo de obra, según el tamaño del edificio, la zona sísmica, el sistema y la base de comparación (véase costo del aislamiento sísmico). Tampoco es cierto lo contrario, que siempre convenga: en un edificio sin requisitos de operación continua, en suelos muy blandos o con estructuras muy esbeltas, la decisión puede ser distinta. Lo honesto es compararlo con el mismo alcance y el mismo nivel de desempeño esperado.
Cómo separar mito de hecho en tu proyecto
- Pregunta el nivel de sismo de diseño y qué desempeño se espera con él (daño, operación, contenido).
- Pide el desplazamiento máximo de diseño y verifica que la junta lo respete con holgura.
- Revisa las pruebas de los aisladores y la trazabilidad del fabricante.
- Define el plan de inspección antes de construir, no después.
- Compara con el mismo alcance una opción convencional y una aislada.
En VELATOPH®
VELATOPH® fabrica en Manzanillo, Colima, aisladores elastoméricos LRB y LDRB, aisladores de péndulo FPS y DFP y disipadores DEF y DVF.
Si tienes dudas sobre si el aislamiento aplica a tu proyecto, te ofrecemos una evaluación técnica gratuita. Escríbenos por WhatsApp.
Fuentes
- Naeim, F., Kelly, J. M. Design of Seismic Isolated Structures: From Theory to Practice. Wiley (1999).
- Kelly, J. M. Earthquake-Resistant Design with Rubber. Springer (1997).
- Kelly, J. M., Chitty, D. E. Informe técnico sobre aislamiento de base y restricción de viento. NSF / repositorio NEHRP-NIST, PB292833. nehrpsearch.nist.gov
- Seismic base isolation (resumen general y ejemplos de reforzamiento). en.wikipedia.org
- ASCE/SEI 7-22, capítulo 17 (estructuras con aislamiento sísmico) y ISO 22762 (aisladores elastoméricos).
- Baez Batista, Y. M. Financial Feasibility of High Performance Low Rise Steel Buildings. Utah State University (2010). digitalcommons.usu.edu
- Ni, C., Sherstobitoff, J., Legaspi, I. Use of seismic isolation in timber structures — a preliminary study. FPInnovations (2017). library.fpinnovations.ca
Seismic isolation has been in use for decades, yet it is still surrounded by half-truths: that it makes a building indestructible, that it only suits new construction, that it sways with the wind, that every earthquake forces isolator replacement, or that it is out of reach on price. Some have a grain of truth, which is why they persist. This article sorts five common myths against what codes and the technical literature say.
Summary: myth and fact
| Myth | Fact |
|---|---|
| “An isolated building is earthquake-proof” | It substantially reduces the forces and deformations the structure receives, but does not eliminate damage or risk; it is designed for a given earthquake level, not for any earthquake. |
| “It only works for new buildings” | It is also used to strengthen existing buildings, including historic ones, when the foundation level can be accessed. |
| “The building floats and moves with the wind” | Systems are designed to resist service and wind loads; movement is activated by a threshold force. |
| “Isolators must be replaced after every earthquake” | They are inspected; the decision to replace depends on what is observed and on the project criteria. |
| “It is very expensive and never justified” | The premium depends heavily on the case; published studies report wide ranges and the benefit is judged against the building use. |
Myth 1: “an isolated building is earthquake-proof”
“Proof” does not appear in any design criterion. Isolation inserts, between the foundation and the superstructure, a flexible level able to dissipate energy. The structure’s period lengthens and accelerations and inter-story drifts drop (the mechanism is explained in how to read a design spectrum). But the system is designed for a design earthquake and a maximum considered earthquake set by the code; a larger event, a construction defect or an obstructed separation joint can change the outcome. That is why codes require isolator testing (see prototype and production tests) and sufficient clearance (see separation joint).
Myth 2: “it only works for new construction”
Isolating an existing structure is more complex, because work is needed at foundation or ground-floor level, with shoring and a perimeter joint. It has still been done on important and heritage buildings, such as San Francisco City Hall, and it is one reason isolation is considered for historic heritage: it protects the structure without changing much of what is seen. It is not always feasible, and the choice between strengthening and isolating is assessed case by case.
Myth 3: “the building floats and moves with the wind”
Isolators carry the building’s vertical load every day; this is not a structure resting on loose “ball bearings”. The aim is an isolation layer that is stiff for small loads and flexible for large ones. In a lead-rubber isolator (LRB), the lead provides a high initial stiffness before it yields; the technical literature also describes “fuse”-type wind restraints that hold the structure still under small lateral loads and release at a specified force. In tall buildings, the ratio between wind load and the isolation layer’s yield force needs special attention in design. A well-designed isolated building does not sway with a gust.
Myth 4: “isolators must be replaced after every earthquake”
Isolators are designed to withstand the design earthquake and keep working; they are not single-use sacrificial elements. The sensible step is to inspect after a significant event: residual displacement, visible damage to the elastomer or sliding surface, and the state of the connections and joint. Based on that, the project engineer decides whether testing or replacement is needed. Criteria depend on the project and the applicable code; the lifetime inspection plan is detailed in isolator maintenance and inspection.
Myth 5: “it is very expensive and never justified”
There is no universal percentage. Published studies report premiums from a few points up to nearly 12% of construction cost, depending on building size, seismic zone, system and basis of comparison (see cost of seismic isolation). The opposite is not true either, that it always pays off: in a building with no continuous-operation requirement, on very soft soils or with very slender structures, the decision may differ. The honest approach is to compare with the same scope and the same expected performance level.
How to separate myth from fact in your project
- Ask for the design earthquake level and the performance expected with it (damage, operation, contents).
- Ask for the maximum design displacement and check that the joint respects it with margin.
- Review the tests of the isolators and the manufacturer’s traceability.
- Define the inspection plan before construction, not after.
- Compare a conventional and an isolated option with the same scope.
At VELATOPH®
VELATOPH® manufactures in Manzanillo, Colima, LRB and LDRB elastomeric isolators, FPS and DFP pendulum isolators and DEF and DVF dissipators.
If you are unsure whether isolation applies to your project, we offer a free technical assessment. Write to us on WhatsApp.
Sources
- Naeim, F., Kelly, J. M. Design of Seismic Isolated Structures: From Theory to Practice. Wiley (1999).
- Kelly, J. M. Earthquake-Resistant Design with Rubber. Springer (1997).
- Kelly, J. M., Chitty, D. E. Technical report on base isolation and wind restraint. NSF / NEHRP-NIST repository, PB292833. nehrpsearch.nist.gov
- Seismic base isolation (general overview and retrofit examples). en.wikipedia.org
- ASCE/SEI 7-22, Chapter 17 (seismically isolated structures) and ISO 22762 (elastomeric isolators).
- Baez Batista, Y. M. Financial Feasibility of High Performance Low Rise Steel Buildings. Utah State University (2010). digitalcommons.usu.edu
- Ni, C., Sherstobitoff, J., Legaspi, I. Use of seismic isolation in timber structures — a preliminary study. FPInnovations (2017). library.fpinnovations.ca